 1 / 25
662 COCHRANE ROAD
Hamilton (Rosedale), Ontario, L8K3H8
$619,900
Bedrooms
2
Bathrooms
1
Parking
9
About this property
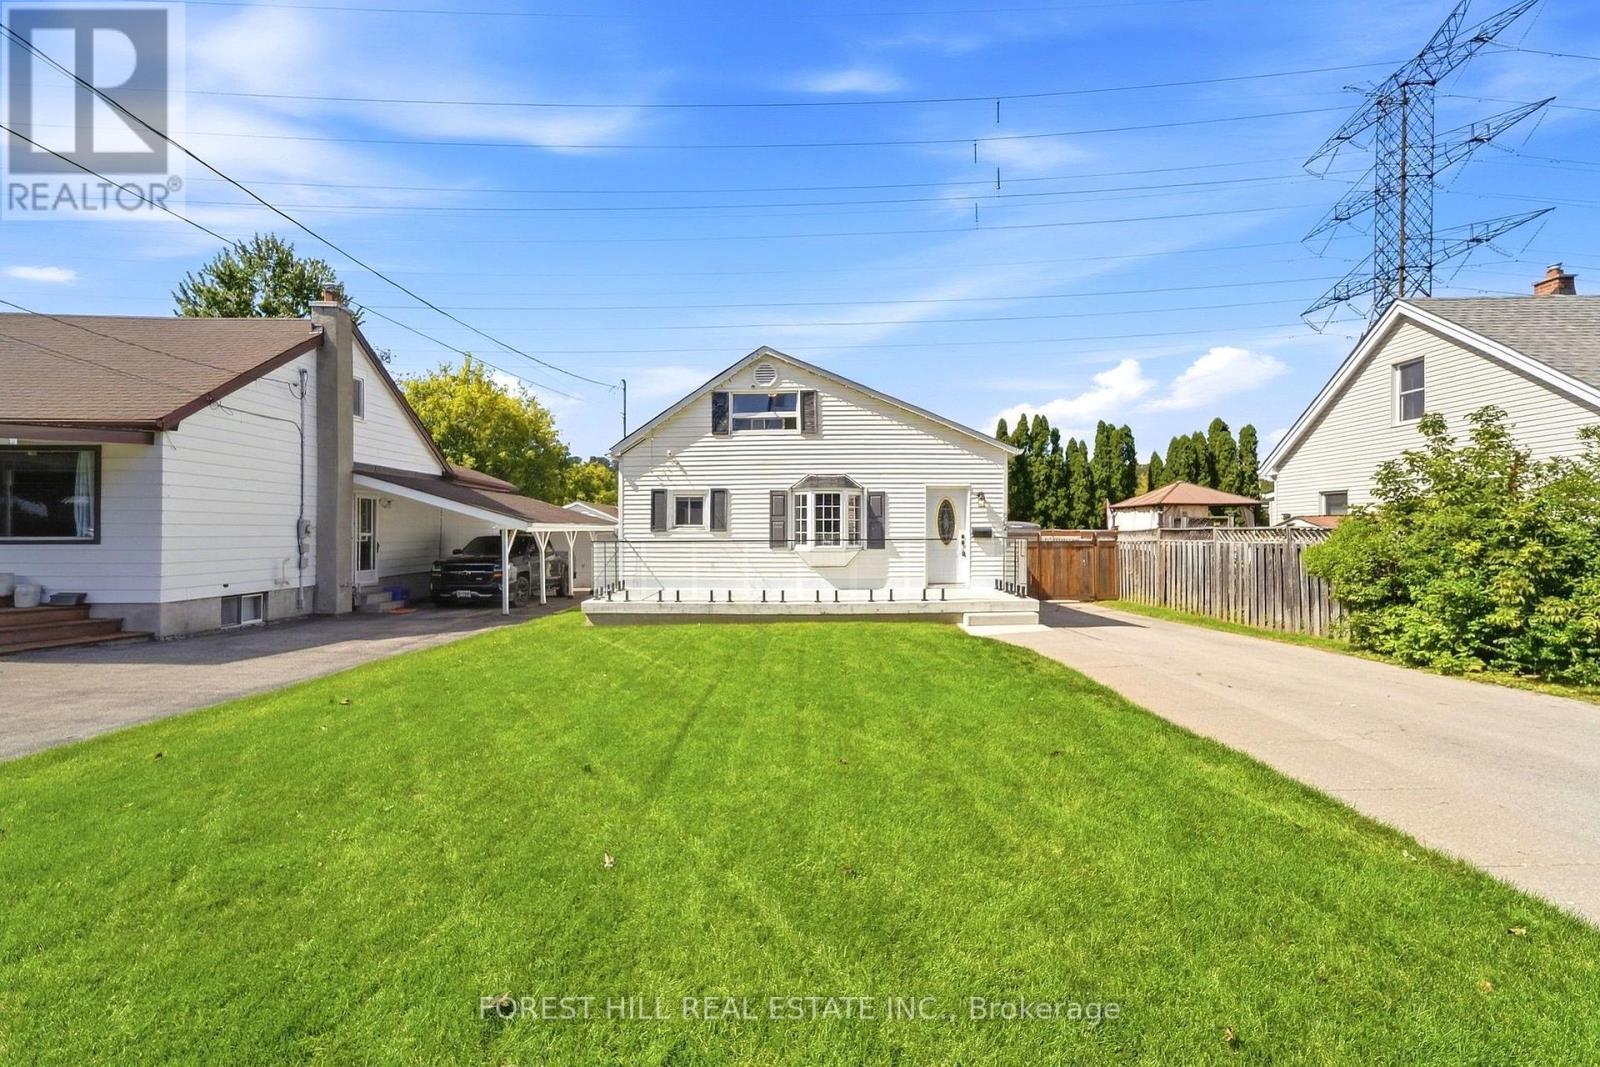
Welcome to 662 Cochrane Road, a beautifully updated 1.5-storey home situated in Hamilton's sought-after Rosedale neighbourhood. Offering seamless blend of modern finishings and outdoor lifestyle convenience, this property sits just steps from the scenic Niagara Escarpment, nature trails, and the iconic Kenilworth Stairs. Step inside to a bright, open-concept main floor featuring an updated kitchen displaying sleek two-tone cabinetry, a classic subway tile backsplash, solid granite countertops, and stainless steel appliances. A main-floor bedroom and a refreshed 4-piece bathroom complete this level, providing great layout flexibility. The upper 1.5-storey loft level serves as an impressive private space, featuring a versatile games room alongside the second bedroom-complete with flexible floor space for recreation, relaxation, or a home workspace. Out back, the expansive, fully fenced yard is an outdoor oasis equipped with a spacious custom wooden deck and a detached garage with an extended driveway for ample parking. This prime location pus active living right at your doorstep; walk to Rosedale Arena, Red Hill Valley trails and Albion Falls, the Rosedale outdoor pool, and Kings Forest Golf Club, all while enjoying immediate connection to the Red Hill Valley Parkway for effortless commuting. Don't miss out! Other upgrades include: 2019 new 3/4" copper water service, new roof sheeting and shingles, new underground plumbing, new plumbing thoughout the house, high-end plumbing fixtures, new A/C, updated electrical, new insulation, drywall and flooring, new front and back door. 2021 new owned hot water tank, new kitchen, new back deck with natural gas line, new gates across driveway. 2024 new cedar siding on garage, new garage door. 2025 new full front porch, new front lawn. (id:66779)
Rooms
| Kitchen | Main level | — |
| Dining room | Main level | — |
| Living room | Main level | — |
| Primary Bedroom | Main level | — |
| Bedroom 2 | Second level | — |
| Games room | Second level | — |
Details
- Sewer
- Sanitary sewer
- Cooling
- Central air conditioning
- Heating
- Forced air, Natural gas
- List aor
- Toronto
- Stories
- 1.5
- Tax year
- 2,026
- Basement
- Unfinished, Full, Crawl space, N/A
- Appliances
- Washer, Refrigerator, Dishwasher, Stove, Dryer, Water Heater
- Directions
- Cochrane and Lawrence
- Fireplace
- No
- Water source
- Municipal water
- Structure type
- House
- Parking features
- Detached Garage, Garage
- Tax annual amount
- 4,500
- Exterior features
- Vinyl siding
- Foundation details
- Block
- Lot size dimensions
- 50 x 110 FT
- Property condition
- Insulation upgraded
- Bedrooms above grade
- 1
- Bedrooms below grade
- 1
- Property attached
- No
More in Hamilton




The trademarks REALTOR®, REALTORS®, and the REALTOR® logo are controlled by The Canadian Real Estate Association (CREA) and identify real estate professionals who are members of CREA. The trademarks MLS®, Multiple Listing Service® and the associated logos are owned by CREA and identify the quality of services provided by real estate professionals who are members of CREA. Listing data is provided by the REALTOR.ca Data Distribution Facility (DDF®) and is deemed reliable but is not guaranteed accurate by CREA.