 1 / 25
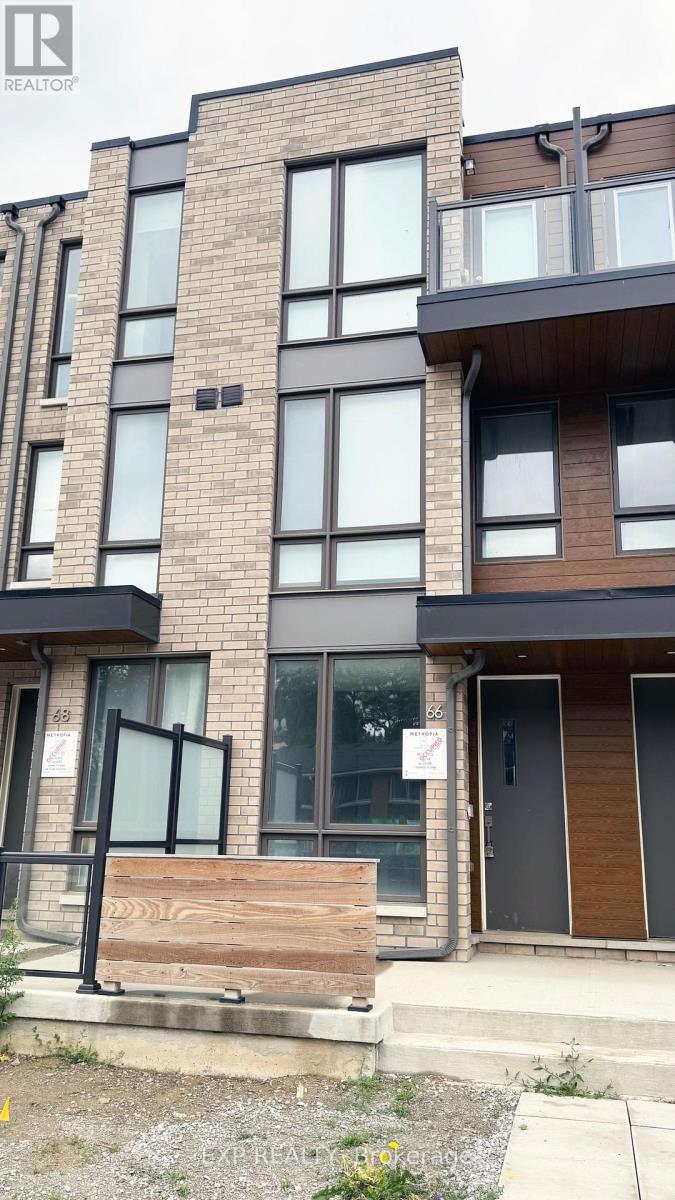
66 TURTLE ISLAND DRIVE
Toronto (Englemount-Lawrence), Ontario, M6A0G2
Price on request
Bedrooms
3
Bathrooms
3
Parking
1
About this property
Welcome to this stunning luxury 3-bedroom, 3-bathroom condo townhouse by Metropia, ideally located in the vibrant heart of Lawrence Heights.Offering 1,426 sq ft of thoughtfully designed living space, this home features 9-ft ceilings, a sleek modern kitchen with quartz countertops and stainless steel appliances, and a spacious primary suite complete with a large walk-in closet, 4-piece ensuite, and its own private balcony.Enjoy seamless indoor-outdoor living with a charming front patio and a rare private backyard-perfect for relaxing or entertaining. Includes a single-car garage with convenient laneway access.Unbeatable location just steps to Yorkdale Mall, subway, GO Transit, top-rated schools, parks, and more. Quick access to major highways makes commuting across the city effortless.A perfect blend of style, comfort, and convenience-ready for its next tenants! (id:66779)
Rooms
| Foyer | Ground level | — |
| Living room | Ground level | — |
| Dining room | Ground level | — |
| Kitchen | Ground level | — |
| Bedroom 2 | Second level | — |
| Bedroom 3 | Second level | — |
| Primary Bedroom | Third level | — |
Details
- Sewer
- Sanitary sewer
- Cooling
- Central air conditioning, Ventilation system
- Heating
- Forced air, Natural gas
- List aor
- Toronto
- Stories
- 3
- Basement
- None
- Flooring
- Laminate
- Utilities
- Sewer, Electricity, Cable
- Appliances
- Washer, Refrigerator, Stove, Oven, Dryer, Microwave, Garage door opener remote(s)
- Directions
- Lawrence/Bathurst
- Fireplace
- No
- Lot features
- Carpet Free
- Water source
- Municipal water
- Structure type
- Row / Townhouse
- Parking features
- Detached Garage, Garage
- Exterior features
- Brick
- Foundation details
- Concrete
- Bedrooms above grade
- 3
- Property attached
- Yes
More in Toronto




The trademarks REALTOR®, REALTORS®, and the REALTOR® logo are controlled by The Canadian Real Estate Association (CREA) and identify real estate professionals who are members of CREA. The trademarks MLS®, Multiple Listing Service® and the associated logos are owned by CREA and identify the quality of services provided by real estate professionals who are members of CREA. Listing data is provided by the REALTOR.ca Data Distribution Facility (DDF®) and is deemed reliable but is not guaranteed accurate by CREA.