 1 / 25
66 THEODORE DRIVE
Mississauga (Streetsville), Ontario, L5M1E4
$999,000
Bedrooms
3
Bathrooms
2
Parking
4
About this property
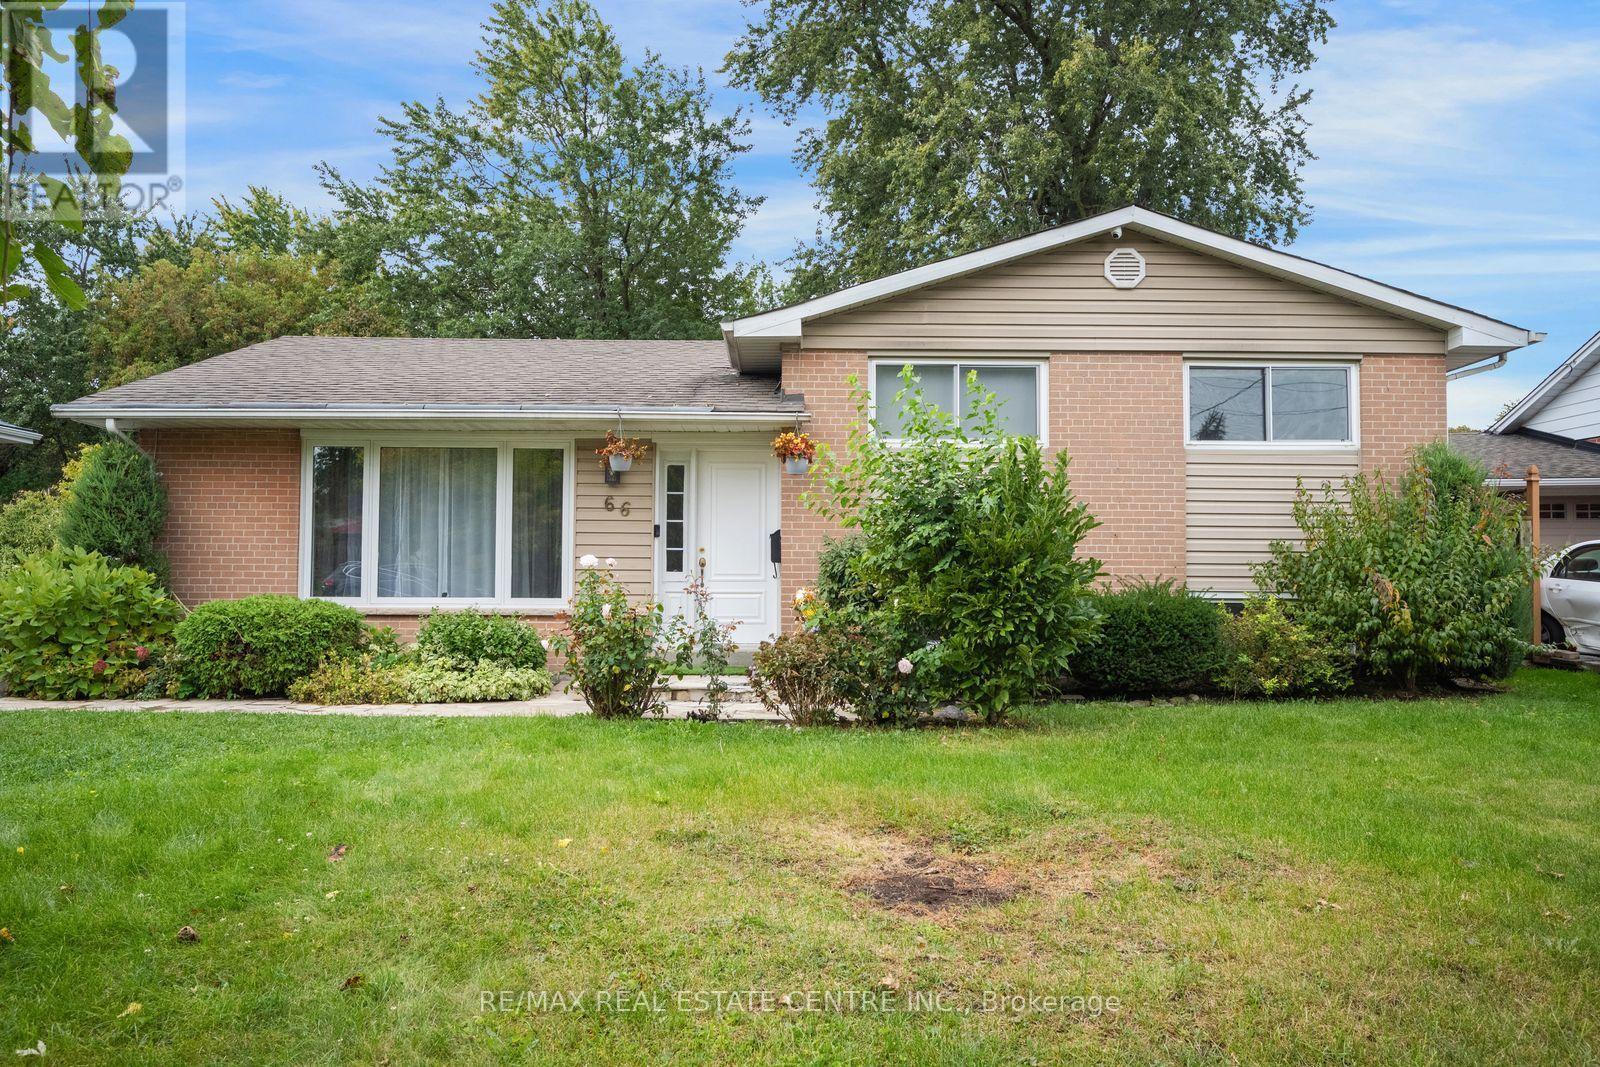
Nestled In The Best Pocket Of The Charming Streetsville With Several Luxurious Custom Build Homes. Few Minutes Walk To Upscale Queen Street Which Is The Hub Of The Streetsville Area. A Short Walk To One Of The Best Schools In Ontario - Highly Ranked Vista Heights. And Few Steps to Streetsville Secondary School. Living Room Picture Window Looks Out To A Front Wooded Easement, Beautiful Front yard With No House In Front. Walk Out To The Large Flat 61 X 125' Lot Which, Pies Out To 75' Wide In The Backyard, Updated Eat- In Kitchen. All Good Sized Bedrooms, No Carpet In The House, Gleaming Hardwood Throughout and Vinyl Flooring In The Basement, No Sidewalk To Worry About Snow Cleaning, Quiet Street And Gorgeous Backyard Give The Feeling Of Living in The Cottage, Walking Distance to Streetsville GO Train Station. Move In To Live or Build Your Dream Home. Ready Architectural Drawings & Survey Are Available. City Committee Of Adjustment Approval To Build Apprx 4000 Sq Ft House With Legal Basement Apartment, Elevator and Modern Design (id:66779)
Details
- Sewer
- Sanitary sewer
- Cooling
- Central air conditioning
- Heating
- Forced air, Natural gas
- List aor
- Toronto
- Stories
- 1
- Tax year
- 2,025
- Basement
- Crawl space
- Appliances
- Washer, Refrigerator, Dishwasher, Stove, Dryer
- Directions
- Britannia & Erin Mills Pkwy
- Fireplace
- No
- Water source
- Municipal water
- Structure type
- House
- Parking features
- No Garage
- Tax annual amount
- 6,761.47
- Exterior features
- Brick
- Foundation details
- Concrete
- Lot size dimensions
- 61 x 125.7 FT
- Zoning description
- 75 Feet Wide At The Backyard
- Architectural style
- Bungalow
- Bedrooms above grade
- 3
- Property attached
- No
More in Mississauga


The trademarks REALTOR®, REALTORS®, and the REALTOR® logo are controlled by The Canadian Real Estate Association (CREA) and identify real estate professionals who are members of CREA. The trademarks MLS®, Multiple Listing Service® and the associated logos are owned by CREA and identify the quality of services provided by real estate professionals who are members of CREA. Listing data is provided by the REALTOR.ca Data Distribution Facility (DDF®) and is deemed reliable but is not guaranteed accurate by CREA.