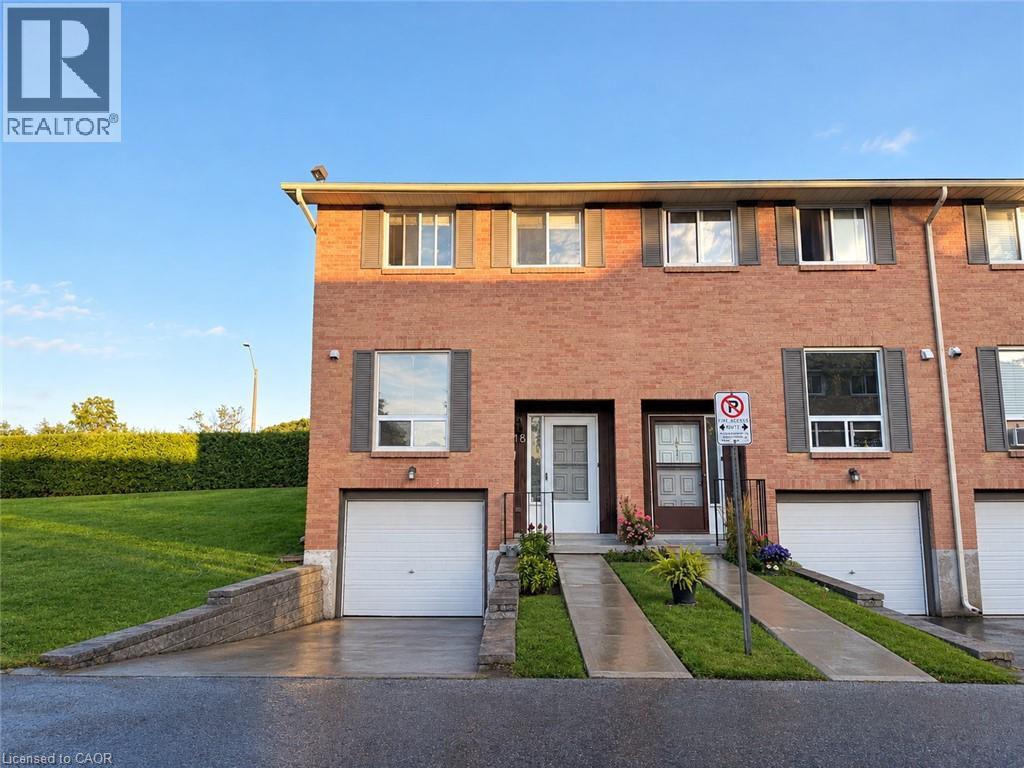
 1 / 18
66 SUMMERCREST Drive Unit# 18
Hamilton, Ontario, L8K6G6
Price on request
Bedrooms
3
Bathrooms
2
Living area
1,144 square feet
Parking
2
About this property
A bright and inviting end-unit townhouse in the stunning Greenhill Community. Offering comfortable carpet-free living with 3 bedrooms, 1.5 bathrooms, and in-unit laundry. This home features attached car garage, as well as ample visitors parking. The private and fully fenced back patio allows you to enjoy the most stunning views of the Niagara Escarpment, a perfect backdrop for your morning coffee or evening downtime. Ideally located close to everyday essentials like grocery, restaurants, highway access, parks and public transit. Water is included. A wonderful opportunity to call this family friendly neighbourhood home. (id:66779)
Rooms
| Laundry room | Basement | — |
| Recreation room | Basement | 11'0'' x 16'0'' |
| 4pc Bathroom | Second level | — |
| Bedroom | Second level | 8'0'' x 8'0'' |
| Bedroom | Second level | 8'0'' x 12'0'' |
| Primary Bedroom | Second level | 10'0'' x 16'0'' |
| 2pc Bathroom | Main level | — |
| Living room | Main level | 11'0'' x 16'0'' |
| Dining room | Main level | 9'0'' x 10'0'' |
| Kitchen | Main level | 10'0'' x 10'6'' |
Details
- Sewer
- Municipal sewage system
- Heating
- Baseboard heaters, Electric
- List aor
- Cornerstone
- Stories
- 2
- Basement
- Finished, Full
- Appliances
- Washer, Refrigerator, Stove, Dryer, Hood Fan, Garage door opener
- Directions
- Red Hill to Green Hill to Summercrest
- Fireplace
- No
- Water source
- Municipal water
- Structure type
- Row / Townhouse
- Parking features
- Attached Garage
- Exterior features
- Brick
- Foundation details
- Poured Concrete
- Zoning description
- DE
- Bedrooms above grade
- 3
- Bedrooms below grade
- 0
- Property attached
- Yes
- Above grade finished area
- 1,144
- Association fee includes
- Water
More in Hamilton




The trademarks REALTOR®, REALTORS®, and the REALTOR® logo are controlled by The Canadian Real Estate Association (CREA) and identify real estate professionals who are members of CREA. The trademarks MLS®, Multiple Listing Service® and the associated logos are owned by CREA and identify the quality of services provided by real estate professionals who are members of CREA. Listing data is provided by the REALTOR.ca Data Distribution Facility (DDF®) and is deemed reliable but is not guaranteed accurate by CREA.