 1 / 24
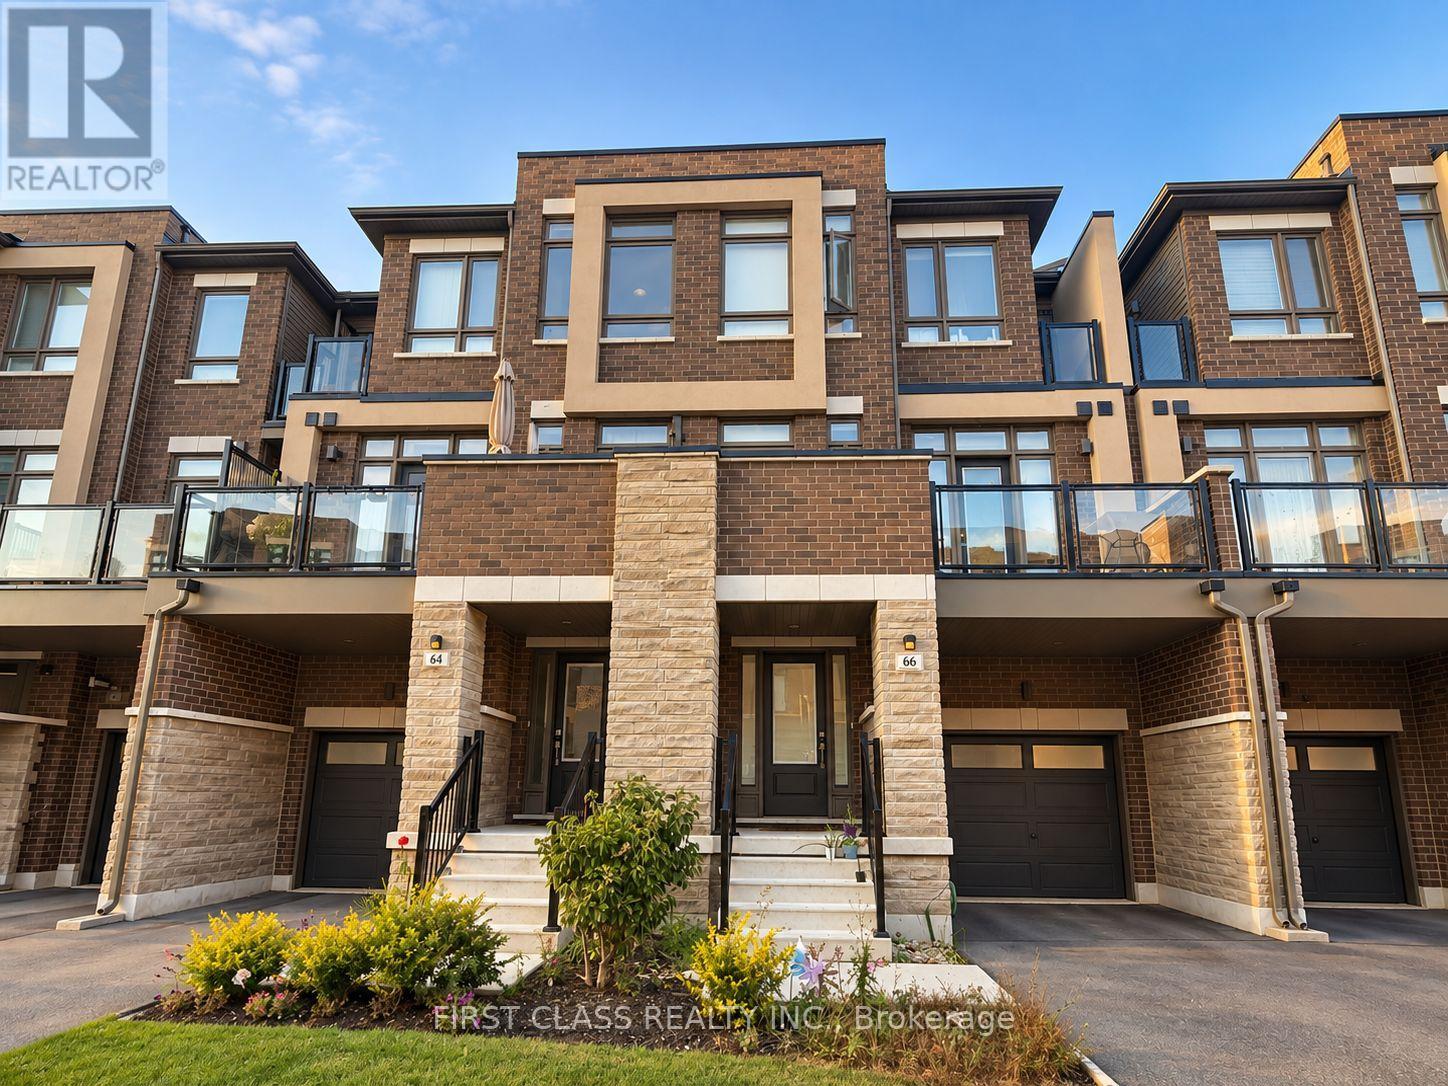
66 RILEY REED LANE S
Richmond Hill, Ontario, L4S0M3
Price on request
Bedrooms
3
Bathrooms
3
Parking
2
About this property
This spacious and modern 3-bedroom, 3-bathroom, 3-storey townhouse offers a functional layout with plenty of room for comfortable everyday living. Featuring bright and inviting living spaces, generously sized bedrooms, and three bathrooms conveniently distributed throughout the home. The multi-level design provides excellent separation between living, entertaining, and private spaces, making it ideal for families or professionals. Enjoy the comfort and privacy of townhouse living while being conveniently located close to everyday amenities, shopping, dining, parks, schools, and transportation. A wonderful opportunity to call this beautiful 3-storey townhouse home! (id:66779)
Rooms
| Primary Bedroom | Upper Level | — |
| Bedroom 2 | Upper Level | — |
| Bedroom 3 | Upper Level | — |
| Kitchen | Main level | — |
| Dining room | Main level | — |
| Living room | Main level | — |
Details
- Sewer
- Sanitary sewer
- Cooling
- Central air conditioning
- Heating
- Forced air, Natural gas
- List aor
- Toronto
- Stories
- 3
- Basement
- Unfinished, N/A
- Flooring
- Laminate
- Appliances
- Washer, Refrigerator, Dishwasher, Stove, Dryer, Blinds
- Directions
- Leslie St & Elgin Mills Rd
- Fireplace
- No
- Water source
- Municipal water
- Structure type
- Row / Townhouse
- Parking features
- Garage
- Exterior features
- Brick
- Foundation details
- Unknown
- Bedrooms above grade
- 3
- Property attached
- Yes
More in Richmond Hill

The trademarks REALTOR®, REALTORS®, and the REALTOR® logo are controlled by The Canadian Real Estate Association (CREA) and identify real estate professionals who are members of CREA. The trademarks MLS®, Multiple Listing Service® and the associated logos are owned by CREA and identify the quality of services provided by real estate professionals who are members of CREA. Listing data is provided by the REALTOR.ca Data Distribution Facility (DDF®) and is deemed reliable but is not guaranteed accurate by CREA.