 1 / 25
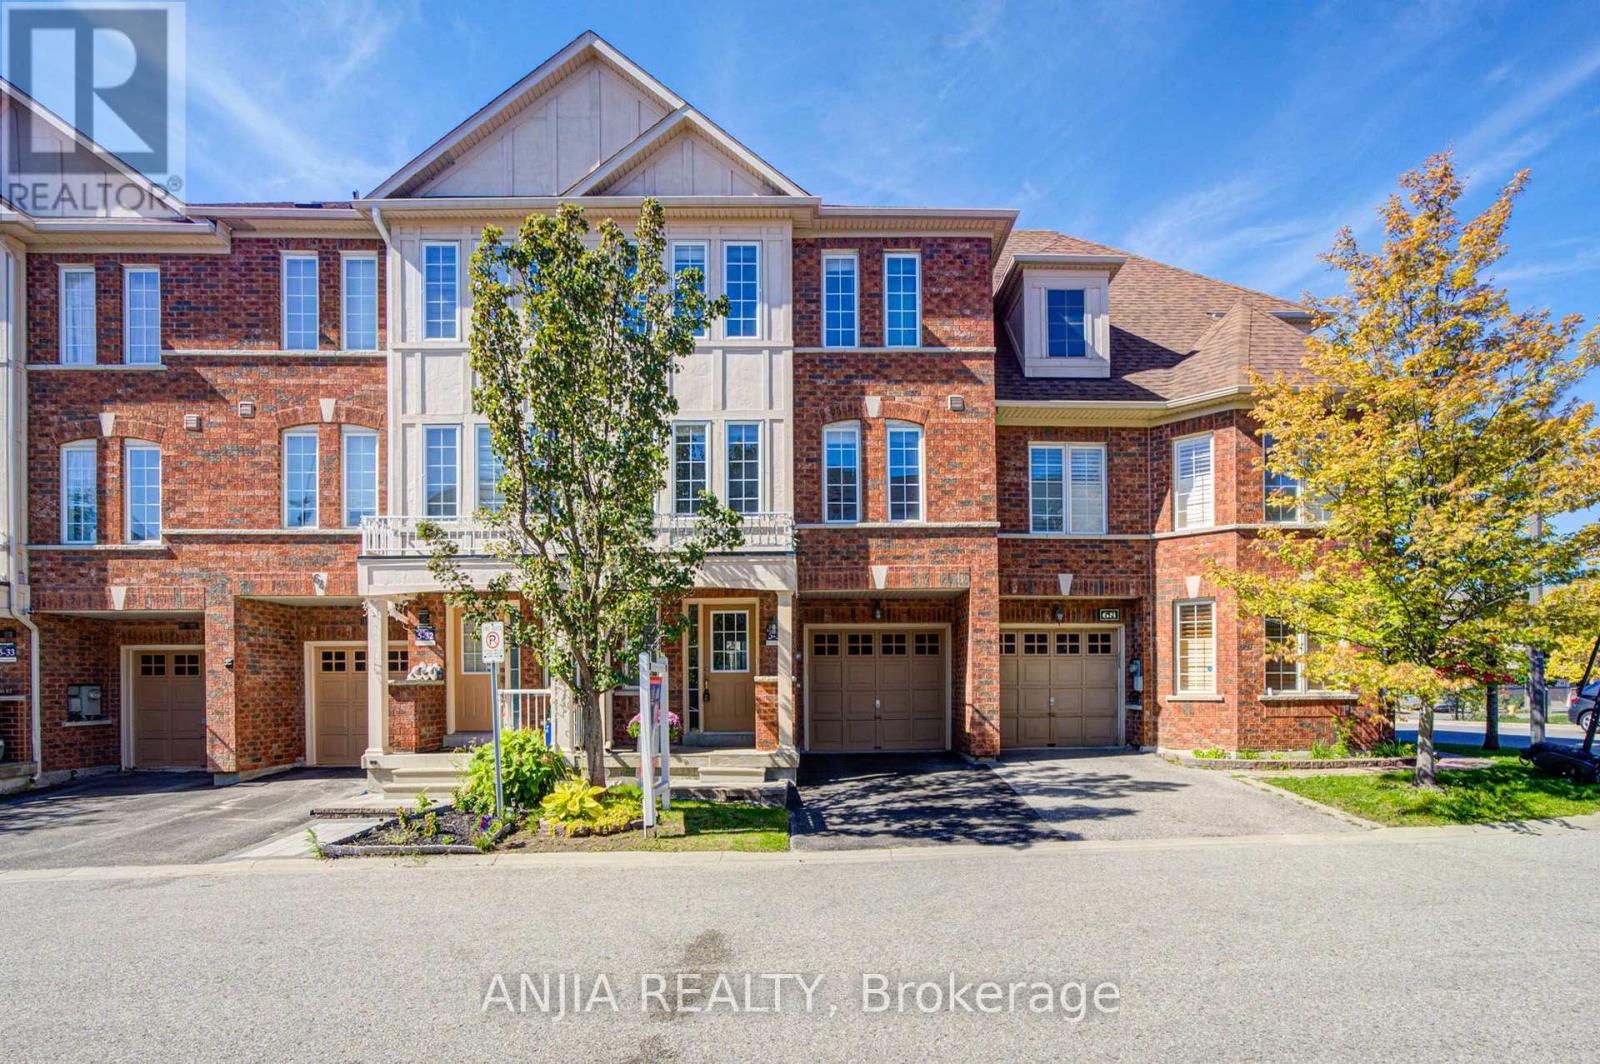
66 PRINCE CHARLES WAY
Markham (Berczy), Ontario, L6C0M7
$939,000
Bedrooms
3
Bathrooms
4
Parking
2
About this property
Beautifully Maintained Townhouse In A Desirable Markham Community. Freshly Painted Throughout, Featuring Smooth Ceilings & Pot Lights On The 2nd Floor, along with A Pot-lit First Floor Den. The Family Room Offers A Gas Fireplace, While The Kitchen Features S/S Appliances. A Large Backyard Provides Ample Outdoor Space for Family Activities. Additional upgrades including Roof (2019) & Furnace (2020). POTL Fee Includes Water & Common Area Maintenance, Including Snow Removal & Landscaping. Conveniently Located Close To Schools, Parks, Shopping, Restaurants & Major Amenities. (id:66779)
Open houses
- 2026-09-2614:00:00.00 – 16:30:00.00
- 2026-09-2714:00:00.00 – 16:30:00.00
Rooms
| Den | Ground level | — |
| Family room | Second level | — |
| Dining room | Second level | — |
| Kitchen | Second level | — |
| Eating area | Second level | — |
| Primary Bedroom | Third level | — |
| Bedroom 2 | Third level | — |
| Bedroom 3 | Third level | — |
Details
- Sewer
- Sanitary sewer
- Cooling
- Central air conditioning
- Heating
- Forced air, Natural gas
- List aor
- Toronto
- Stories
- 3
- Basement
- Unfinished, N/A
- Appliances
- Washer, Refrigerator, Dishwasher, Stove, Dryer, Garage door opener
- Directions
- Mccowan/ Castlemore
- Fireplace
- Yes
- Water source
- Municipal water
- Structure type
- Row / Townhouse
- Association fee
- 211.25
- Parking features
- Garage
- Tax annual amount
- 4,443.94
- Exterior features
- Brick
- Lot size dimensions
- 19.7 x 72.5 FT
- Bedrooms above grade
- 3
- Property attached
- Yes
- Association fee includes
- Parcel of Tied Land
- Association fee frequency
- Monthly
More in Markham

The trademarks REALTOR®, REALTORS®, and the REALTOR® logo are controlled by The Canadian Real Estate Association (CREA) and identify real estate professionals who are members of CREA. The trademarks MLS®, Multiple Listing Service® and the associated logos are owned by CREA and identify the quality of services provided by real estate professionals who are members of CREA. Listing data is provided by the REALTOR.ca Data Distribution Facility (DDF®) and is deemed reliable but is not guaranteed accurate by CREA.