 1 / 25
66 HORSEDREAMER LANE
Whitchurch-Stouffville (Stouffville), Ontario, L4A0K7
$1,264,900
Bedrooms
5
Bathrooms
4
Parking
6
About this property
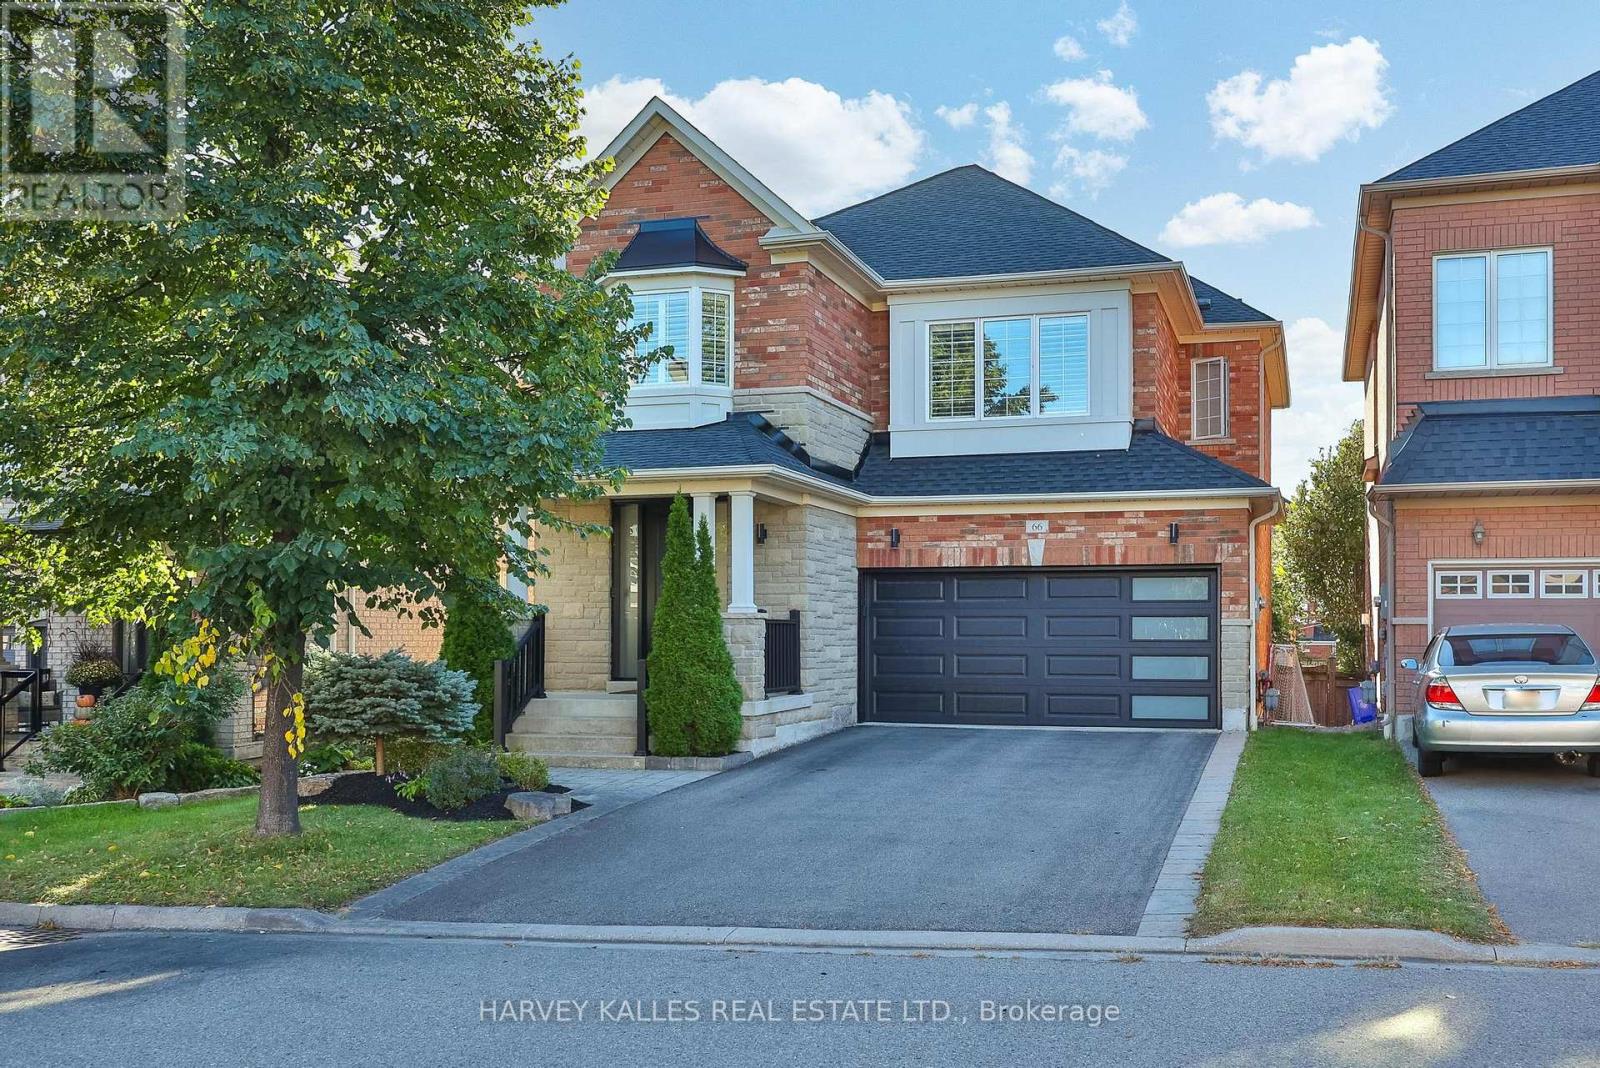
Welcome to 66 Horsedreamer Lane, a beautifully updated family home on a highly coveted street tucked into a quiet, sought-after Stouffville neighbourhood close to schools, parks and everyday amenities. With attractive brick curb appeal and a bright, polished interior, this home offers a thoughtful blend of style, comfort and function. The main floor features hardwood flooring, elegant wall detailing, recessed lighting, spacious living and dining areas, and a sun-filled family room with fireplace and large windows overlooking the backyard. The updated kitchen is the heart of the home, showcasing crisp white cabinetry, quartz counters, stainless steel appliances, ample storage, a generous breakfast bar and a bright eat-in area with direct access to the deck. A custom mudroom with direct access to the garage, built-in bench, cubbies, hooks and cabinetry brings exceptional everyday organization, while the stylish powder room completes the level. Upstairs, the spacious primary retreat features California shutters, a walk-in closet, 4-pc ensuite with soaker tub and separate shower. Generous secondary bedrooms, a bright family bath and abundant natural light provide plenty of room for a growing family. The finished lower level adds impressive versatility with a large recreation area, wet bar, modern 3-piece bath, separate laundry room with utility sink and cabinetry, plus flexible space ideal for a home office, gym, playroom, media room or guest area. Outside, enjoy a raised deck, fenced backyard, interlock patio and mature landscaping, creating an inviting setting for summer dining, entertaining and relaxed family time. Move-in ready and beautifully maintained, this is a home designed for real life, with generous living space, thoughtful upgrades and a warm, welcoming feel in one of Stouffville's most family-friendly communities. From quiet mornings in the sunny kitchen to evenings by the fireplace and weekends in the backyard, every level offers spaces made to be enjoyed (id:66779)
Open houses
- 2026-09-2614:00:00.00 – 16:00:00.00
- 2026-09-2714:00:00.00 – 16:00:00.00
Rooms
| Bedroom 3 | Second level | — |
| Bedroom 4 | Second level | — |
| Recreational, Games room | Lower level | — |
| Bedroom 5 | Lower level | — |
| Bathroom | Lower level | — |
| Laundry room | Lower level | — |
| Utility room | Lower level | — |
| Cold room | Lower level | — |
| Other | Lower level | — |
| Dining room | Main level | — |
| Kitchen | Main level | — |
| Eating area | Main level | — |
| Family room | Main level | — |
| Mud room | Main level | — |
| Foyer | Main level | — |
| Primary Bedroom | Second level | — |
| Bedroom 2 | Second level | — |
Details
- Sewer
- Sanitary sewer
- Cooling
- Central air conditioning
- Fencing
- Fenced yard
- Heating
- Forced air, Natural gas
- List aor
- Toronto
- Stories
- 2
- Tax year
- 2,025
- Basement
- Finished, Full
- Flooring
- Hardwood
- Appliances
- Central Vacuum, Window Coverings
- Directions
- Cross Streets: Hoover Park & Tenth Line. ** Directions: South of Hoover Park.
- Fireplace
- Yes
- Lot features
- Conservation/green belt
- Water source
- Municipal water
- Structure type
- House
- Parking features
- Garage
- Tax annual amount
- 6,012.3
- Exterior features
- Brick, Stone
- Community features
- Community Centre
- Foundation details
- Concrete
- Lot size dimensions
- 40 x 85.3 FT
- Bedrooms above grade
- 4
- Bedrooms below grade
- 1
- Property attached
- No
More in Whitchurch-Stouffville

The trademarks REALTOR®, REALTORS®, and the REALTOR® logo are controlled by The Canadian Real Estate Association (CREA) and identify real estate professionals who are members of CREA. The trademarks MLS®, Multiple Listing Service® and the associated logos are owned by CREA and identify the quality of services provided by real estate professionals who are members of CREA. Listing data is provided by the REALTOR.ca Data Distribution Facility (DDF®) and is deemed reliable but is not guaranteed accurate by CREA.