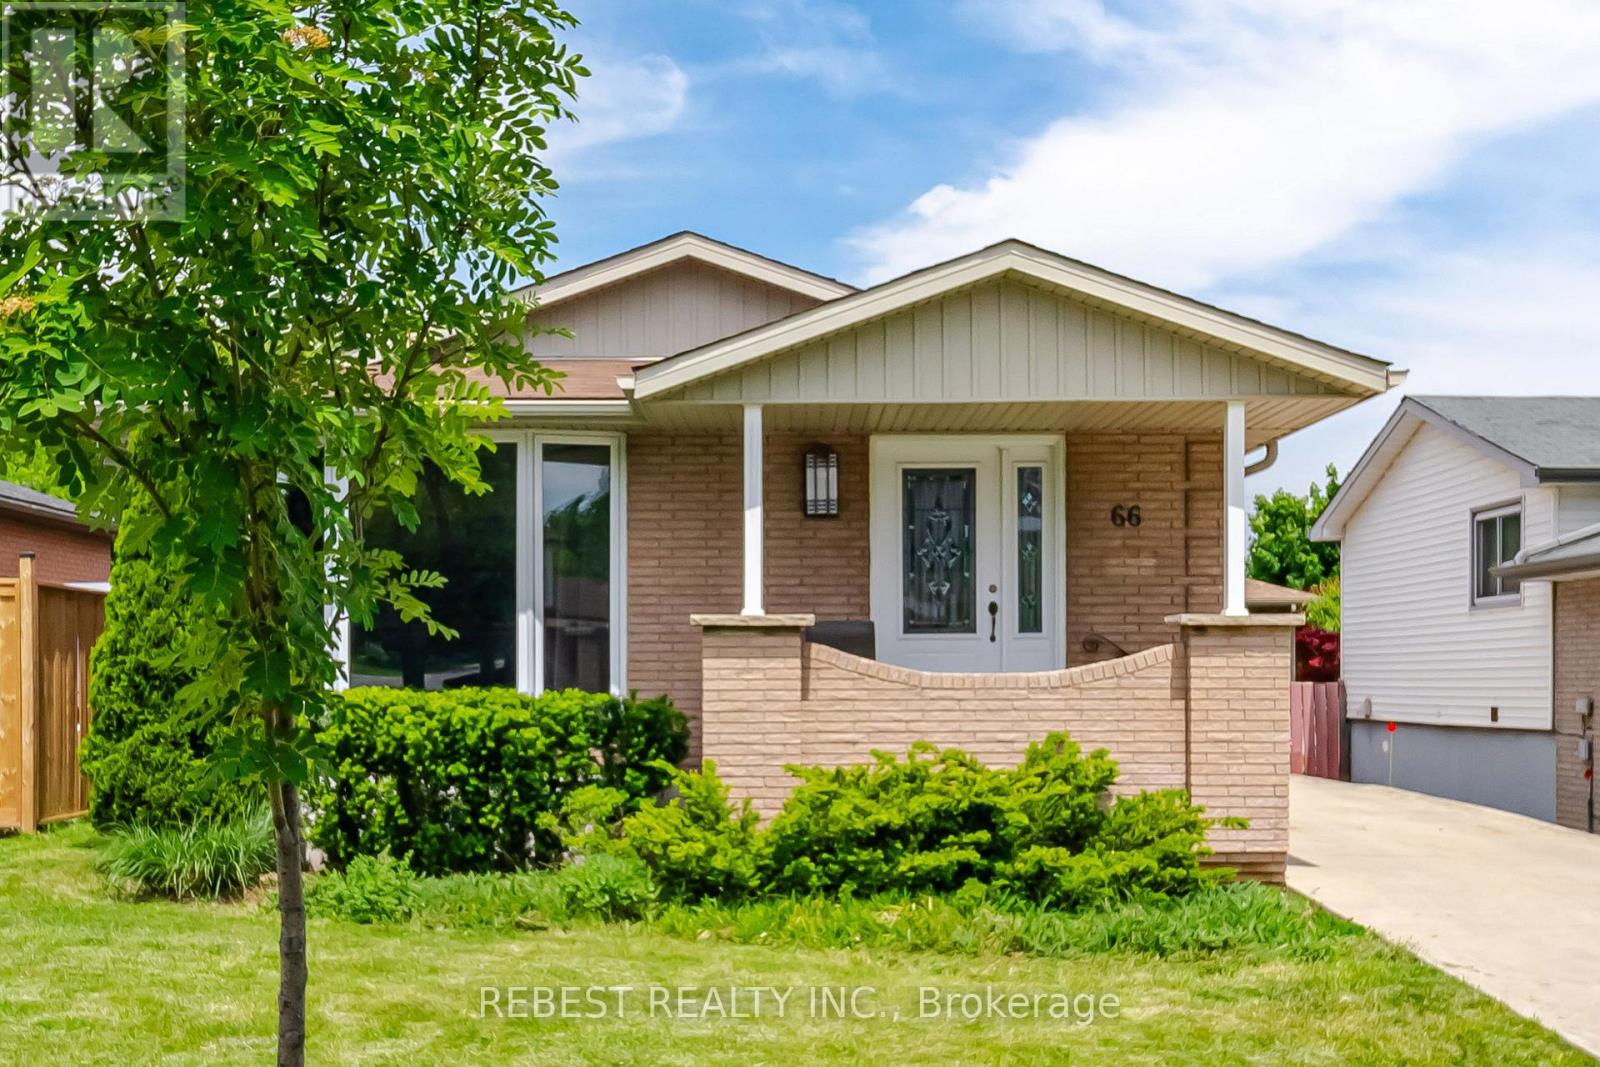
 1 / 25
66 DARLINGTON DRIVE
Hamilton (Gilbert), Ontario, L9C2L9
$769,900
Bedrooms
6
Bathrooms
2
Parking
3
About this property
Welcome to 66 Darlington Drive - a stunning fully renovated bungalow in Hamilton's desirable Gilbert neighbourhood. This gorgeous home features 3 bedrooms on the main floor plus a separate 3-bedroom lower suite with private entrance, making it perfect for extended families, multi-generational living, or added income potential. Thoughtfully updated throughout with stylish finishes including quartz countertops, stainless steel appliances, upgraded flooring, fresh paint, updated windows and doors, and modern kitchens and bathrooms. Situated on a spacious lot with a large driveway, fenced backyard, and garden shed, this turnkey property offers both comfort and versatility in one of Hamilton's most sought-after communities. (id:66779)
Rooms
| Kitchen | Main level | — |
| Living room | Main level | — |
| Bedroom | Main level | — |
| Bedroom | Main level | — |
| Bedroom | Main level | — |
| Kitchen | Basement | — |
| Bedroom | Basement | — |
| Bedroom | Basement | — |
| Bedroom | Basement | — |
Details
- Sewer
- Sanitary sewer
- Cooling
- Central air conditioning
- Heating
- Forced air, Natural gas
- List aor
- Toronto
- Stories
- 1
- Basement
- Apartment in basement, Separate entrance, N/A, N/A
- Appliances
- Dishwasher, Dryer, Two stoves, Two Refrigerators
- Directions
- Cross Streets: Mohawk RD W. ** Directions: North.
- Fireplace
- No
- Water source
- Municipal water
- Structure type
- House
- Parking features
- No Garage
- Tax annual amount
- 3,958.68
- Exterior features
- Brick
- Foundation details
- Block
- Lot size dimensions
- 40 x 104.8 FT
- Zoning description
- As Per Geowarehouse
- Architectural style
- Bungalow
- Bedrooms above grade
- 3
- Bedrooms below grade
- 3
- Property attached
- No
More in Hamilton




The trademarks REALTOR®, REALTORS®, and the REALTOR® logo are controlled by The Canadian Real Estate Association (CREA) and identify real estate professionals who are members of CREA. The trademarks MLS®, Multiple Listing Service® and the associated logos are owned by CREA and identify the quality of services provided by real estate professionals who are members of CREA. Listing data is provided by the REALTOR.ca Data Distribution Facility (DDF®) and is deemed reliable but is not guaranteed accurate by CREA.