 1 / 21
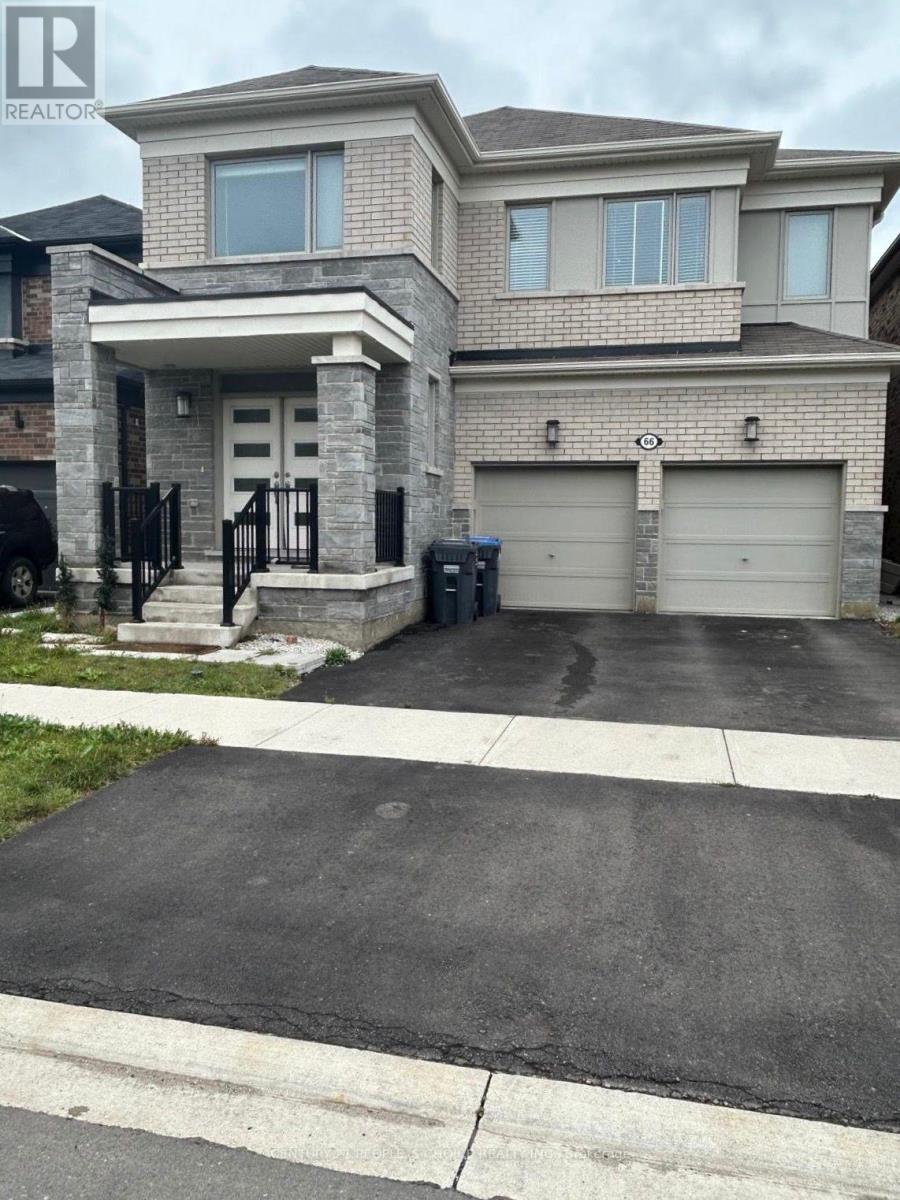
66 CIRCUS CRESCENT
Brampton (Northwest Brampton), Ontario, L7A0H1
Price on request
Bedrooms
4
Bathrooms
4
Parking
2
About this property
This stunning 4-bedroom, 4-bathroom detached home offers the perfect blend of modern style and comfort. This beautifully maintained property features an open-concept main floor with 9-foot ceilings, gorgeous hardwood flooring, and large windows bringing in an abundance of natural light. Elegant kitchen features stainless steel appliances, kitchen island with quartz countertops and under-mount sink, perfect for entertaining and family gatherings. Spacious primary bedroom with a walk-in closet and a luxurious ensuite. Convenient Upstairs Laundry. Walking distance to parks and a short drive to restaurants, malls, hospitals and major hwys. (id:66779)
Rooms
| Foyer | Main level | — |
| Dining room | Main level | — |
| Living room | Main level | — |
| Kitchen | Main level | — |
| Primary Bedroom | Second level | — |
| Bedroom 2 | Second level | — |
| Bedroom 3 | Second level | — |
| Bedroom 4 | Second level | — |
Details
- Sewer
- Sanitary sewer
- Cooling
- Central air conditioning
- Heating
- Forced air, Natural gas
- List aor
- Toronto
- Stories
- 2
- Basement
- None
- Flooring
- Hardwood, Carpeted, Ceramic
- Appliances
- Washer, Refrigerator, Stove, Dryer, Hood Fan
- Directions
- Cross Streets: Wanless & Chinguacousy. ** Directions: Chinguacousy Rd & Remembrance Rd.
- Fireplace
- No
- Lot features
- Carpet Free
- Water source
- Municipal water
- Structure type
- House
- Parking features
- Garage
- Exterior features
- Brick, Stone
- Security features
- Smoke Detectors
- Foundation details
- Concrete
- Lot size dimensions
- 11.6 x 27.5 M
- Bedrooms above grade
- 4
- Property attached
- No
More in Brampton




The trademarks REALTOR®, REALTORS®, and the REALTOR® logo are controlled by The Canadian Real Estate Association (CREA) and identify real estate professionals who are members of CREA. The trademarks MLS®, Multiple Listing Service® and the associated logos are owned by CREA and identify the quality of services provided by real estate professionals who are members of CREA. Listing data is provided by the REALTOR.ca Data Distribution Facility (DDF®) and is deemed reliable but is not guaranteed accurate by CREA.