 1 / 25
66 CARSCADDEN DRIVE
Toronto (Westminster-Branson), Ontario, M2R2A9
$1,290,000
Bedrooms
5
Bathrooms
3
Parking
6
About this property
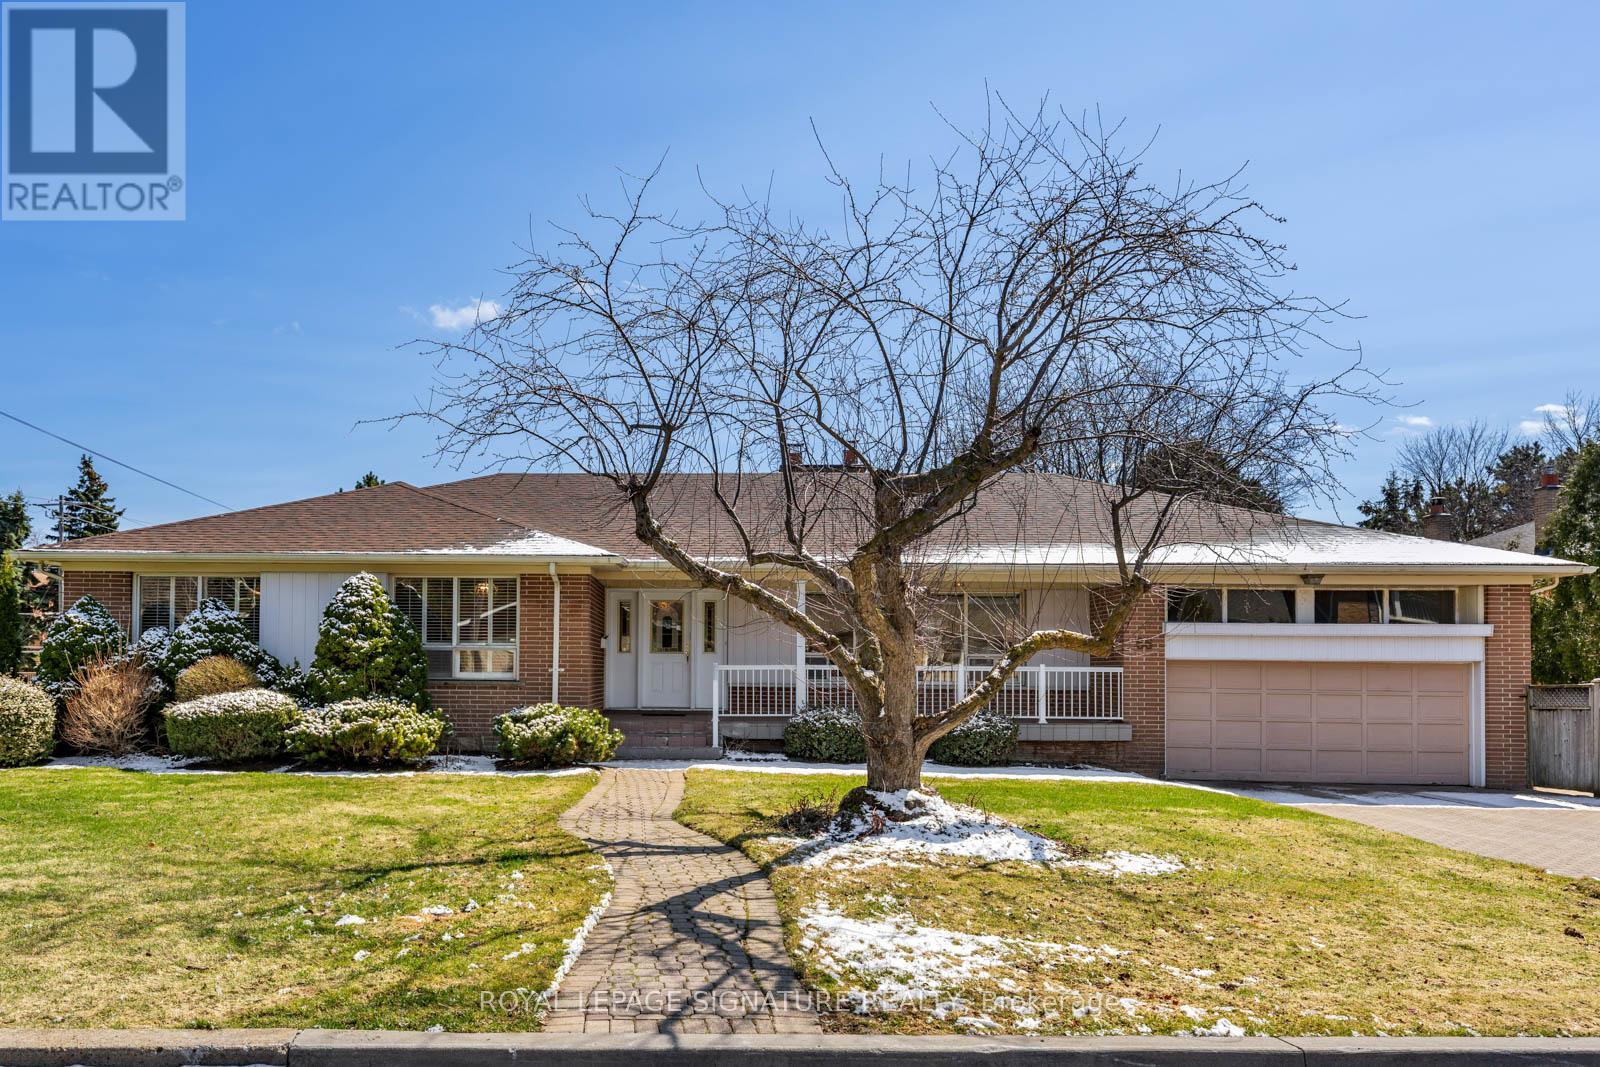
First time ever offered. Proudly owned by the same family since day one, this 4+1 bedroom, 3 bath oversized bungalow sits on an exceptional 82.42 x 125.41 ft lot in a welcoming, neighbourly pocket of the city. Surrounded by well-kept homes and a strong sense of community, this is a rare opportunity to secure a property with incredible potential. Whether you're looking to renovate and personalize or build your dream home from the ground up, this is a true blank canvas. Ideally located close to transit, shops, parks, and major highways, offering everyday convenience with easy access to everything you need. A solid home, a standout lot, and endless possibilities. (id:66779)
Rooms
| Foyer | Main level | — |
| Sitting room | Basement | — |
| Family room | Basement | — |
| Bedroom | Basement | — |
| Utility room | Basement | — |
| Pantry | Basement | — |
| Living room | Main level | — |
| Dining room | Main level | — |
| Kitchen | Main level | — |
| Sitting room | Main level | — |
| Primary Bedroom | Main level | — |
| Bedroom 2 | Main level | — |
| Bedroom 3 | Main level | — |
| Bedroom 4 | Main level | — |
| Recreational, Games room | Basement | — |
Details
- Sewer
- Sanitary sewer
- Cooling
- Central air conditioning
- Heating
- Forced air, Natural gas
- List aor
- Toronto
- Stories
- 1
- Basement
- Finished, N/A
- Appliances
- Window Coverings
- Directions
- BATHURST ST / SHEPPARD AVE W
- Fireplace
- Yes
- Water source
- Municipal water
- Structure type
- House
- Parking features
- Attached Garage, Garage
- Tax annual amount
- 8,046.11
- Exterior features
- Brick
- Foundation details
- Unknown
- Lot size dimensions
- 82.4 x 125.4 FT
- Architectural style
- Bungalow
- Bedrooms above grade
- 4
- Bedrooms below grade
- 1
- Property attached
- No
More in Toronto




The trademarks REALTOR®, REALTORS®, and the REALTOR® logo are controlled by The Canadian Real Estate Association (CREA) and identify real estate professionals who are members of CREA. The trademarks MLS®, Multiple Listing Service® and the associated logos are owned by CREA and identify the quality of services provided by real estate professionals who are members of CREA. Listing data is provided by the REALTOR.ca Data Distribution Facility (DDF®) and is deemed reliable but is not guaranteed accurate by CREA.