 1 / 23
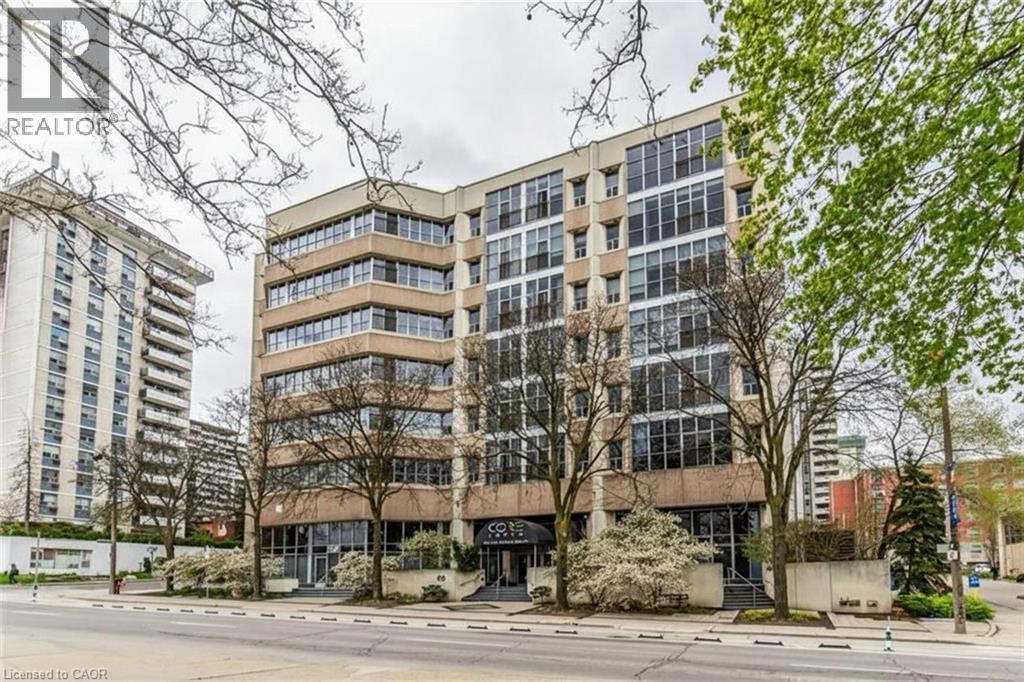
66 BAY Street Unit# 106
Hamilton, Ontario, L8P4Z6
$569,900
Bedrooms
2
Bathrooms
2
Living area
1,784 square feet
Parking
1
Year built
1976
About this property
One-of-a-kind loft with soaring 21-foot ceilings! A rare opportunity to own a truly unique 1784 sqft condo/loft in the heart of one of Ontario's fastest-growing cities. This artistically designed space features 2 bedrooms, 2 full bathrooms, and a spacious walk-in closet in the primary suite. The open-concept layout seamlessly blends living, dining, and kitchen areas, all enhanced by polished concrete floors, exposed concrete pillars, and an industrial-chic aesthetic. The second-floor live/work loft provides the perfect home office or creative space, offering inspiring views overlooking City Hall and Hamilton's vibrant downtown core. Enjoy the convenience of walking distance to restaurants, shops, transit, and all urban amenities-the ultimate downtown lifestyle. This exceptional unit includes 1 parking space and a big locker, ideal for extra storage. A truly special home that will impress even the most discerning buyer. Book your showing today! (id:66779)
Rooms
| Bonus Room | Second level | — |
| 4pc Bathroom | Second level | — |
| Primary Bedroom | Second level | 15'4'' x 16'9'' |
| Laundry room | Main level | — |
| 4pc Bathroom | Main level | — |
| Bedroom | Main level | 12'2'' x 15'0'' |
| Kitchen | Main level | 10'4'' x 11'8'' |
| Great room | Main level | 24'6'' x 25'6'' |
Details
- Sewer
- Municipal sewage system
- Cooling
- Central air conditioning
- Heating
- Hot water radiator heat, Steam radiator, Natural gas, Radiator
- List aor
- Cornerstone
- Stories
- 1
- Basement
- None
- Year built
- 1,976
- Appliances
- Washer, Refrigerator, Dishwasher, Stove, Dryer, Microwave
- Directions
- MAIN ST TO CAROLINE TO JACKSON
- Fireplace
- No
- Lot features
- Southern exposure
- Water source
- Municipal water
- Structure type
- Apartment
- Association fee
- 1,463.23
- Parking features
- Underground, None
- Tax annual amount
- 5,180.16
- Building features
- Exercise Centre, Party Room
- Exterior features
- Stucco
- Zoning description
- d3
- Architectural style
- Other
- Bedrooms above grade
- 2
- Bedrooms below grade
- 0
- Property attached
- Yes
- Above grade finished area
- 1,784
- Association fee includes
- Landscaping, Heat, Water, Insurance
- Association fee frequency
- Monthly
More in Hamilton

The trademarks REALTOR®, REALTORS®, and the REALTOR® logo are controlled by The Canadian Real Estate Association (CREA) and identify real estate professionals who are members of CREA. The trademarks MLS®, Multiple Listing Service® and the associated logos are owned by CREA and identify the quality of services provided by real estate professionals who are members of CREA. Listing data is provided by the REALTOR.ca Data Distribution Facility (DDF®) and is deemed reliable but is not guaranteed accurate by CREA.