 1 / 25
66 ACTON AVENUE
Toronto (Bathurst Manor), Ontario, M3H4H1
$1,488,888
Bedrooms
6
Bathrooms
3
Parking
8
About this property
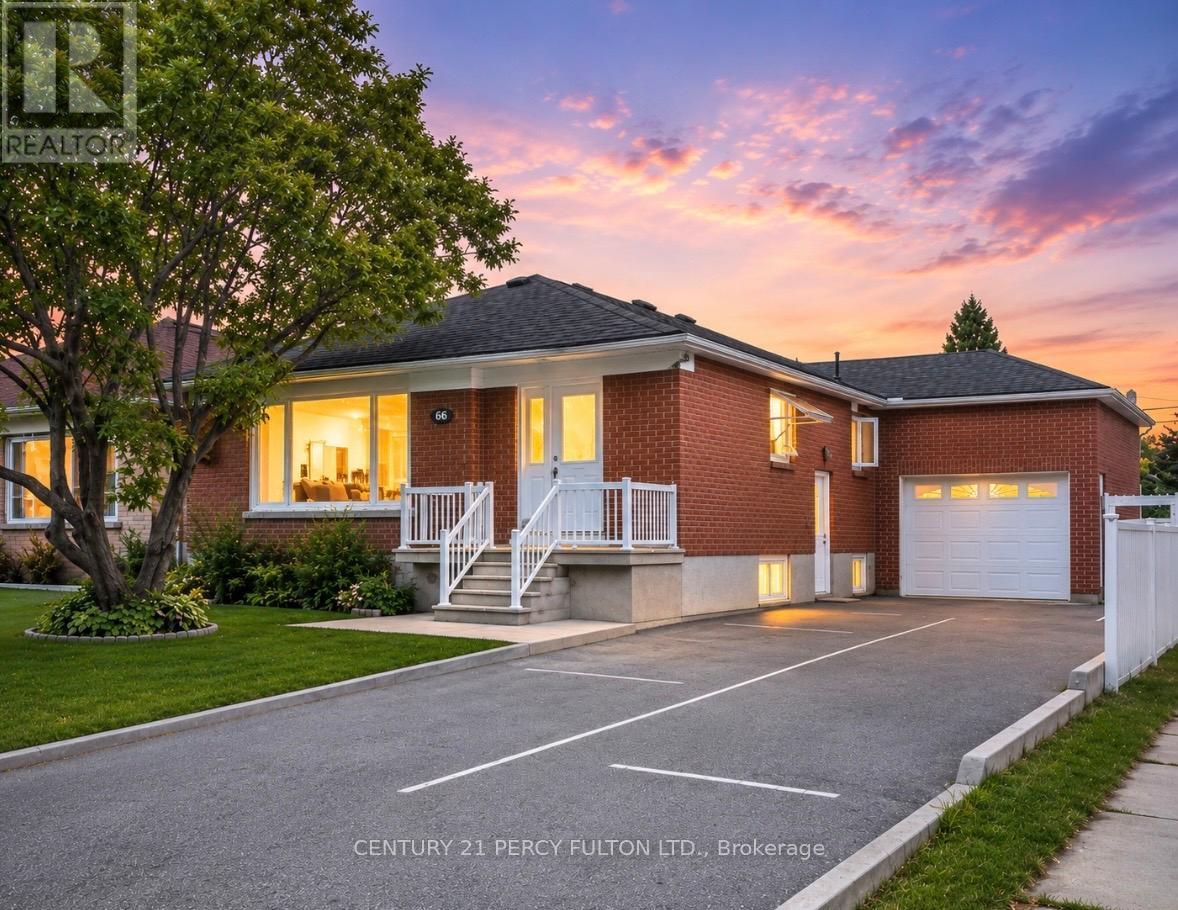
Welcome to this exceptional fully renovated income-generating property in the highly sought-after Bathurst Manor community, just minutes from the Sheppard West Subway Station. This rare multi-unit opportunity offers 3 self-contained living spaces, making it ideal for investors, multi-generational families, or owner-occupants seeking strong rental income potential. Thoughtfully upgraded throughout, the property features brand new hardwood floors, modern pot lights, beautifully renovated kitchens and bathrooms, newer stainless steel appliances, large picture windows, and quality finishes from top to bottom.The spacious main floor unit offers 3 generous bedrooms, a bright open-concept living and dining area, an updated kitchen with stainless steel appliances, and a luxurious bathroom featuring a relaxing Jacuzzi tub. Hardwood floors and pot lights run throughout the entire level, creating a warm and modern atmosphere.The lower level includes a beautifully finished 2-bedroom suite with a private entrance, spacious living and dining areas, renovated kitchen with stainless steel appliances, a large Jacuzzi tub bathroom, pot lights, and tile flooring throughout. A separate private 1-bedroom studio suite offers an additional kitchen with stainless steel appliances, shower bathroom, pot lights, and tile flooring, providing excellent flexibility for additional rental income or extended family use.Situated on a premium lot with parking for up to 8 vehicles, this property also features a large insulated 12x28 garage, offering incredible storage, workshop, or hobby space potential. Conveniently located close to shopping plazas, schools, parks, transit, highways, restaurants, and everyday amenities, this turn-key property is a rare opportunity in one of Toronto's most desirable neighbourhoods. (id:66779)
Rooms
| Living room | Main level | — |
| Dining room | Main level | — |
| Kitchen | Main level | — |
| Primary Bedroom | Main level | — |
| Bedroom | Main level | — |
| Bedroom | Main level | — |
Details
- Sewer
- Sanitary sewer
- Cooling
- Central air conditioning
- Heating
- Forced air, Natural gas
- List aor
- Toronto
- Stories
- 1
- Basement
- Apartment in basement, N/A
- Flooring
- Hardwood, Ceramic
- Directions
- Bathurst & Sheppard
- Fireplace
- No
- Lot features
- In-Law Suite
- Water source
- Municipal water
- Structure type
- House
- Parking features
- Attached Garage, Garage
- Tax annual amount
- 6,341.87
- Exterior features
- Brick
- Foundation details
- Concrete
- Lot size dimensions
- 46 x 115 FT
- Architectural style
- Bungalow
- Bedrooms above grade
- 3
- Bedrooms below grade
- 3
- Property attached
- No
More in Toronto




The trademarks REALTOR®, REALTORS®, and the REALTOR® logo are controlled by The Canadian Real Estate Association (CREA) and identify real estate professionals who are members of CREA. The trademarks MLS®, Multiple Listing Service® and the associated logos are owned by CREA and identify the quality of services provided by real estate professionals who are members of CREA. Listing data is provided by the REALTOR.ca Data Distribution Facility (DDF®) and is deemed reliable but is not guaranteed accurate by CREA.