 1 / 25
66 - 1200 WALDEN CIRCLE
Mississauga (Clarkson), Ontario, L5J4J9
$989,800
Bedrooms
4
Bathrooms
4
Parking
2
About this property
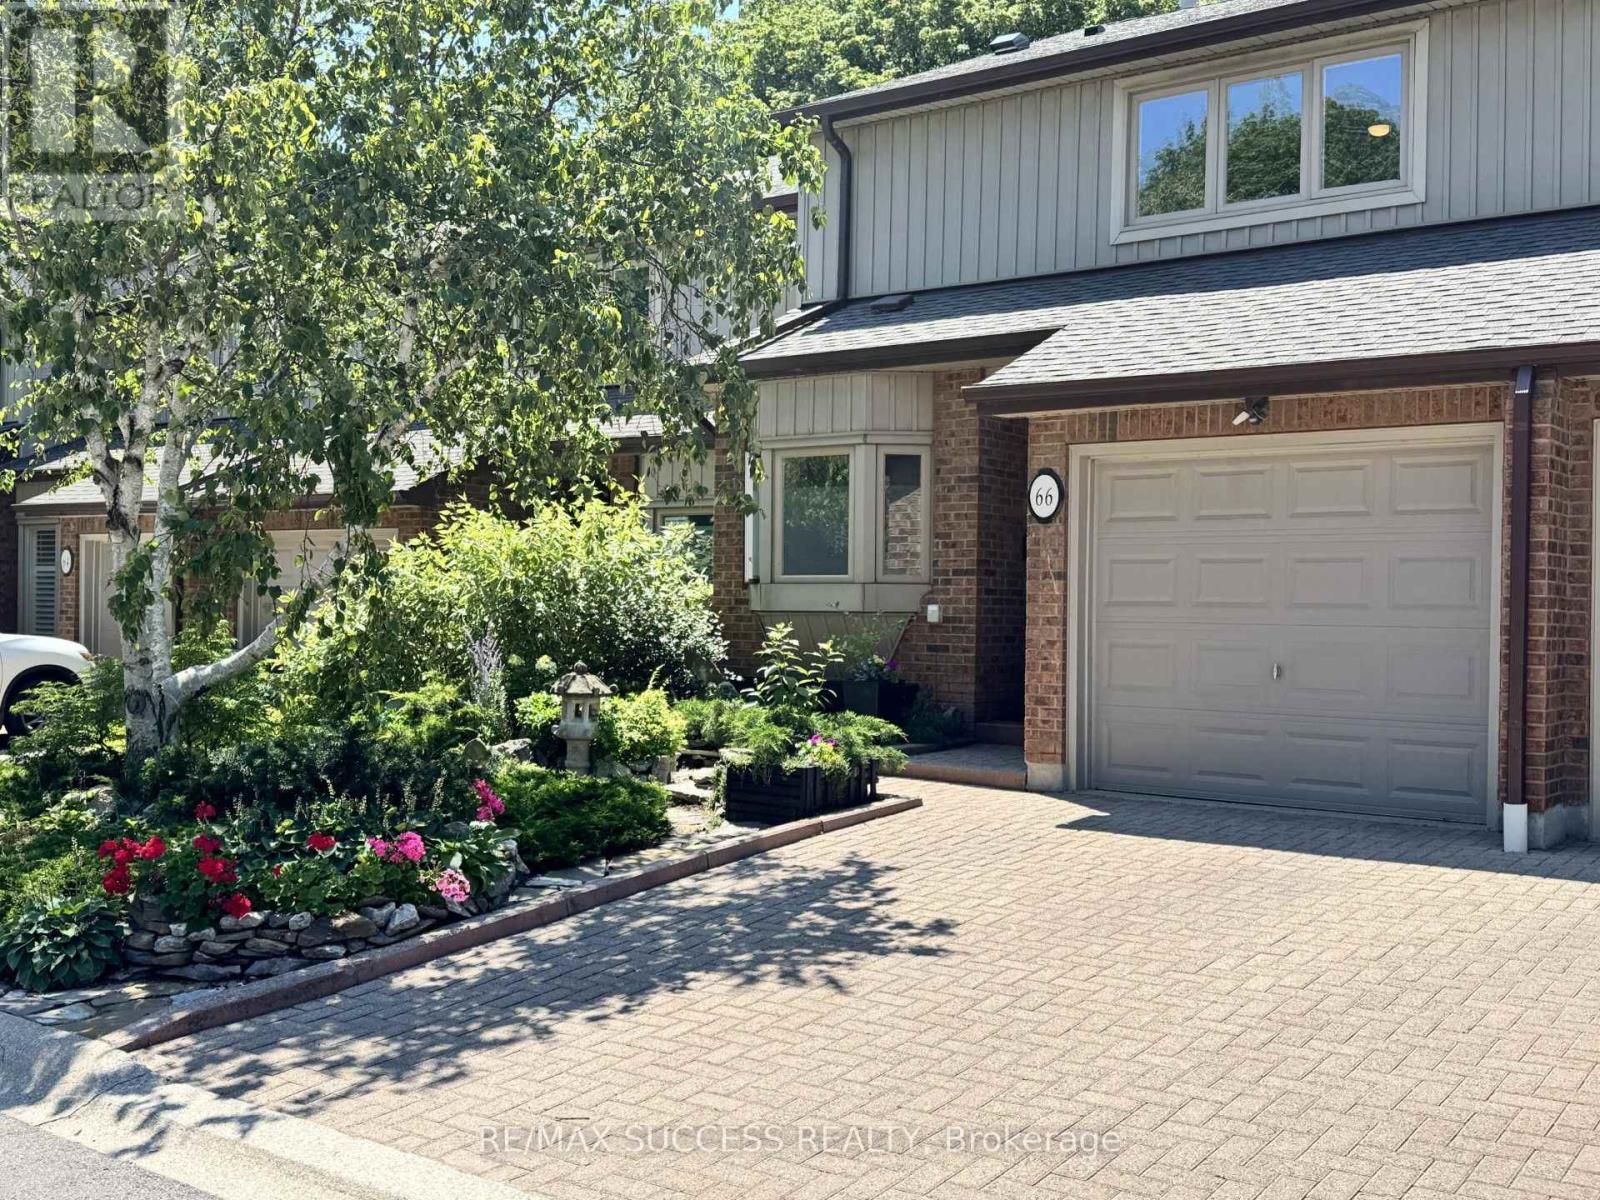
Custom-Designed & Fully Renovated Condo Townhouse in the Heart of Clarkson! This Bright and Spacious 3+1 Bedroom, 4 Bathroom Home Offers a Functional Open-Concept Layout Filled with Natural Light. The Custom Kitchen Features Quartz Countertops, Stainless Steel Appliances, Built-In Shelving, a Walk-In Pantry, and a Breakfast Bar/Island. Combined Living and Dining Area Walks Out to a Private Serene Backyard Patio-Perfect for Entertaining. The Oversized Primary Retreat Includes a Sitting Area, Walk-In Closet, and 4-Piece Ensuite. Spacious Second and Third Bedrooms with the Second Featuring Its Own Walk-In Closet. Custom Built-In Shelving Throughout Adds Style and Functionality. The Finished Lower Level Offers Excellent In-Law or Guest Potential with a Kitchenette, Living Area, Spacious Bedroom with an Oversized Walk-In Closet, and a 3-Piece Bathroom. Beautifully Landscaped Front Yard Showcases a Tranquil Oriental-Inspired Perennial Zen Garden. An Exceptional Turnkey Home in One of Clarkson's Most Desirable Communities. Resort-Like and Family-Friendly Community. Complex Has Its Own Club House w/ Amenities including a Library, Fitness Centre, Outdoor Pool, Tennis/Pickleball, Squash Courts and Party Room. Within Walking Distance to Clarkson GO Station, Shopping Plazas - Brand New Food Basics, Restaurants, Parks/Trails and Schools. Minutes to Major Hwys and Public Transit. (id:66779)
Rooms
| Kitchen | Main level | — |
| Living room | Main level | — |
| Dining room | Main level | — |
| Primary Bedroom | Second level | — |
| Bedroom 2 | Second level | — |
| Bedroom 3 | Second level | — |
| Sitting room | Lower level | — |
| Bedroom | Lower level | — |
| Other | Lower level | — |
Details
- Cooling
- Central air conditioning
- Heating
- Forced air, Natural gas
- List aor
- Toronto
- Stories
- 2
- Basement
- Finished, N/A
- Flooring
- Tile, Laminate, Carpeted
- Appliances
- Washer, Refrigerator, Central Vacuum, Dishwasher, Stove, Dryer, Hood Fan, Window Coverings
- Directions
- Cross Streets: Lakeshore & Southdown Rd. ** Directions: Lakeshore RD W and Southdown Rd.
- Fireplace
- No
- Lot features
- Wooded area
- Pool features
- Outdoor pool
- Structure type
- Row / Townhouse
- Association fee
- 562.73
- Association name
- Wilson Blanchard
- Parking features
- Attached Garage, Garage
- Tax annual amount
- 5,711.48
- Building features
- Exercise Centre, Party Room, Sauna, Visitor Parking
- Exterior features
- Brick
- Community features
- School Bus, Pets Allowed With Restrictions
- Bedrooms above grade
- 3
- Bedrooms below grade
- 1
- Property attached
- Yes
- Association fee includes
- Common Area Maintenance, Insurance, Parking
- Association fee frequency
- Monthly
More in Mississauga




The trademarks REALTOR®, REALTORS®, and the REALTOR® logo are controlled by The Canadian Real Estate Association (CREA) and identify real estate professionals who are members of CREA. The trademarks MLS®, Multiple Listing Service® and the associated logos are owned by CREA and identify the quality of services provided by real estate professionals who are members of CREA. Listing data is provided by the REALTOR.ca Data Distribution Facility (DDF®) and is deemed reliable but is not guaranteed accurate by CREA.