 1 / 11
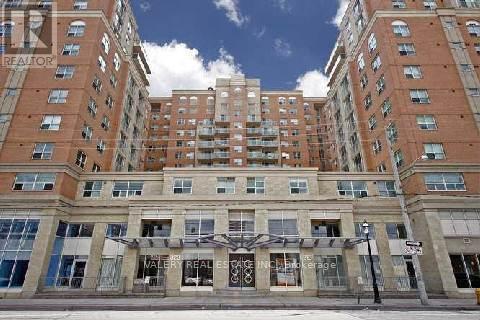
659 - 313 RICHMOND STREET E
Toronto (Moss Park), Ontario, M5A4S7
Price on request
Bedrooms
2
Bathrooms
1
Parking
0
About this property
ALL UTILITIES INCLUDED! Turnkey downtown living at The Richmond by Tridel. This bright and spacious 1+1 bedroom suite features a functional open-concept layout, hardwood flooring, granite countertops, a versatile den ideal for a home office or study space, and a private south-facing balcony. Enjoy an impressive lineup of building amenities including 24-hour concierge, a two-level fitness centre, basketball court, sauna, party and event rooms, billiards room, rooftop garden and BBQ terrace.Perfectly positioned in the heart of downtown Toronto, just steps to George Brown College, TTC transit, St. Lawrence Market, restaurants, cafés, grocery stores and everyday conveniences, with the Financial District and Distillery District both within easy reach. The future Moss Park Ontario Line station is also being constructed nearby, adding another major transit connection to the neighbourhood. (Metrolinx)Clean, bright and move-in ready in a sought-after Tridel-built community - with heat, hydro and water all included in the rent. (id:66779)
Rooms
| Living room | Ground level | — |
| Dining room | Ground level | — |
| Primary Bedroom | Ground level | — |
| Den | Ground level | — |
Details
- Cooling
- Central air conditioning
- Heating
- Forced air, Natural gas
- List aor
- Toronto
- Basement
- None
- Flooring
- Hardwood
- Directions
- Cross Streets: Richmond/Sherbourne. ** Directions: Google Maps 313 Richmond St E.
- Fireplace
- No
- Lot features
- Balcony, In suite Laundry
- Structure type
- Apartment
- Association name
- Del Property Management
- Parking features
- Garage, Underground
- Building features
- Storage - Locker, Exercise Centre, Security/Concierge, Visitor Parking
- Exterior features
- Brick, Stucco
- Community features
- Community Centre, Pets Allowed With Restrictions
- Bedrooms above grade
- 1
- Bedrooms below grade
- 1
- Property attached
- Yes
More in Toronto




The trademarks REALTOR®, REALTORS®, and the REALTOR® logo are controlled by The Canadian Real Estate Association (CREA) and identify real estate professionals who are members of CREA. The trademarks MLS®, Multiple Listing Service® and the associated logos are owned by CREA and identify the quality of services provided by real estate professionals who are members of CREA. Listing data is provided by the REALTOR.ca Data Distribution Facility (DDF®) and is deemed reliable but is not guaranteed accurate by CREA.