 1 / 15
658 UPPER SHERMAN Avenue Unit# 2
Hamilton, Ontario, L8V3M5
Price on request
Bedrooms
2
Bathrooms
1
Living area
903 square feet
Parking
1
Year built
1953
About this property
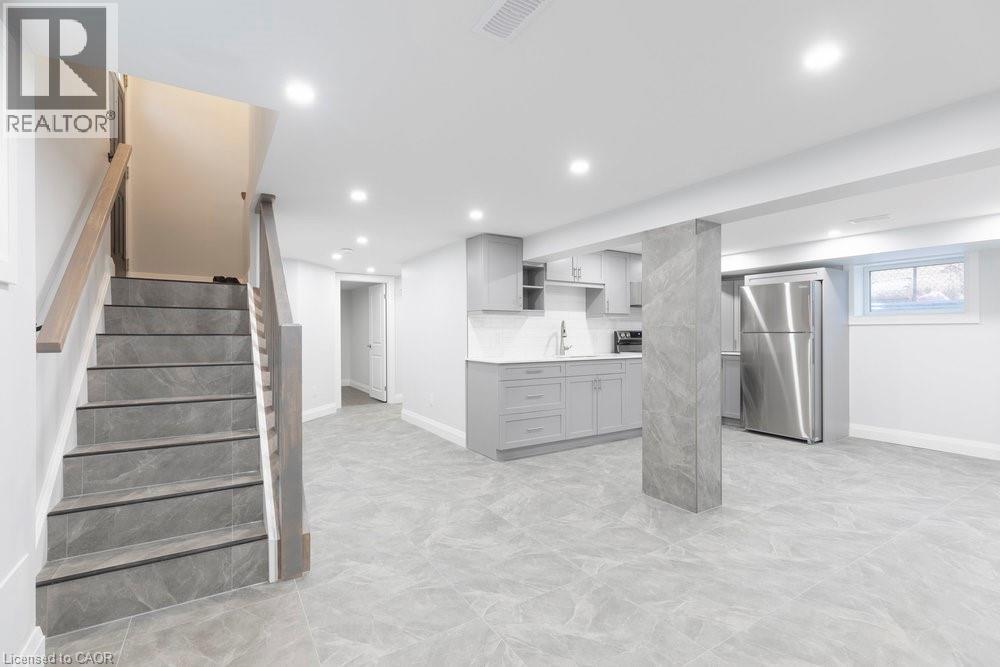
Looking for a bright, stylish space in a prime location? This totally renovated, legal lower unit on the Hamilton Mountain has everything you need! With high-end finishes and sleek ceramics it’s the perfect spot to call home. The modern kitchen is fully equipped with premium appliances, and the open-concept layout makes it easy to entertain or unwind. Two spacious bedrooms, in-suite laundry, private parking, and a shared backyard. Plus, with all-inclusive utilities, there are no extra bills to worry about! Steps from Juravinski Hospital, parks, a local school, and tons of amenities, this one won’t last long. (id:66779)
Rooms
| 4pc Bathroom | Basement | 6'2'' x 9'4'' |
| Bedroom | Basement | 10'0'' x 10'3'' |
| Bedroom | Basement | 9'11'' x 10'4'' |
| Kitchen | Basement | 7'4'' x 12'10'' |
| Living room | Basement | 17'0'' x 22'1'' |
Details
- Sewer
- Municipal sewage system
- Cooling
- Central air conditioning
- Heating
- Forced air, Natural gas
- List aor
- Cornerstone
- Stories
- 1
- Basement
- Finished, Full
- Year built
- 1,953
- Appliances
- Washer, Refrigerator, Stove, Dryer
- Directions
- Upper Sherman Ave. between Fennell Ave. E. and Macassa Ave.
- Fireplace
- No
- Water source
- Municipal water
- Structure type
- House
- Parking features
- Open
- Exterior features
- Brick
- Community features
- Community Centre
- Zoning description
- C
- Architectural style
- Bungalow
- Bedrooms above grade
- 0
- Bedrooms below grade
- 2
- Property attached
- No
- Above grade finished area
- 0
- Association fee includes
- Heat, Electricity, Water
- Below grade finished area
- 903
More in Hamilton

The trademarks REALTOR®, REALTORS®, and the REALTOR® logo are controlled by The Canadian Real Estate Association (CREA) and identify real estate professionals who are members of CREA. The trademarks MLS®, Multiple Listing Service® and the associated logos are owned by CREA and identify the quality of services provided by real estate professionals who are members of CREA. Listing data is provided by the REALTOR.ca Data Distribution Facility (DDF®) and is deemed reliable but is not guaranteed accurate by CREA.