 1 / 25
657 BARTON Street E Unit# 302
Hamilton, Ontario, L8L3A3
Price on request
Bedrooms
3
Bathrooms
1
Living area
900 square feet
About this property
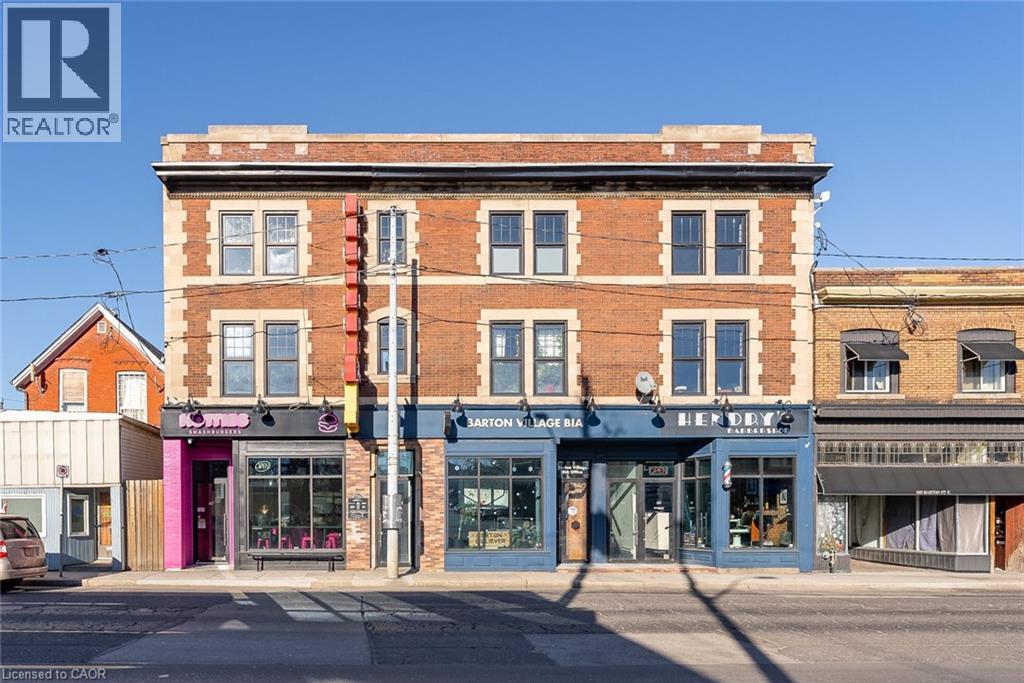
Fully renovated units featuring modern stainless steel appliances, including a dishwasher. Each unit has independent heating and cooling with its own AC and furnace, ensuring year-round comfort. Enjoy the convenience of in-suite laundry and separately metered utilities, so tenants only pay for what they use. Private on-site parking is available for anadditional cost. Located in a vibrant area with great local spots like Maisy’s Pearl, Mai Pai, and Hotties Smash Burgers just steps away—perfect for dining and coffee outings! (id:66779)
Rooms
| 4pc Bathroom | Main level | 8'0'' x 12'0'' |
| Bedroom | Main level | 7'5'' x 7'0'' |
| Bedroom | Main level | 7'0'' x 8'0'' |
| Primary Bedroom | Main level | 7'0'' x 9'0'' |
| Kitchen | Main level | 7'0'' x 10'0'' |
| Living room | Main level | 8'0'' x 12'0'' |
Details
- View
- City view
- Sewer
- Sanitary sewer
- Cooling
- Central air conditioning
- Heating
- Natural gas
- List aor
- Cornerstone
- Stories
- 1
- Basement
- None
- Appliances
- Washer, Refrigerator, Dishwasher, Stove, Dryer, Hood Fan
- Directions
- North Side of Barton Street East Between Earl Street and Sherman Avenue North
- Fireplace
- No
- Lot features
- Balcony
- Water source
- Municipal water
- Structure type
- Apartment
- Parking features
- Open
- Exterior features
- Brick
- Security features
- Smoke Detectors
- Zoning description
- C5
- Bedrooms above grade
- 3
- Bedrooms below grade
- 0
- Property attached
- Yes
- Above grade finished area
- 900
- Association fee includes
- Exterior Maintenance
More in Hamilton




The trademarks REALTOR®, REALTORS®, and the REALTOR® logo are controlled by The Canadian Real Estate Association (CREA) and identify real estate professionals who are members of CREA. The trademarks MLS®, Multiple Listing Service® and the associated logos are owned by CREA and identify the quality of services provided by real estate professionals who are members of CREA. Listing data is provided by the REALTOR.ca Data Distribution Facility (DDF®) and is deemed reliable but is not guaranteed accurate by CREA.