 1 / 17
656 HOLLY AVENUE
Milton (CO Coates), Ontario, L9T0G3
$820,000
Bedrooms
3
Bathrooms
3
Parking
3
About this property
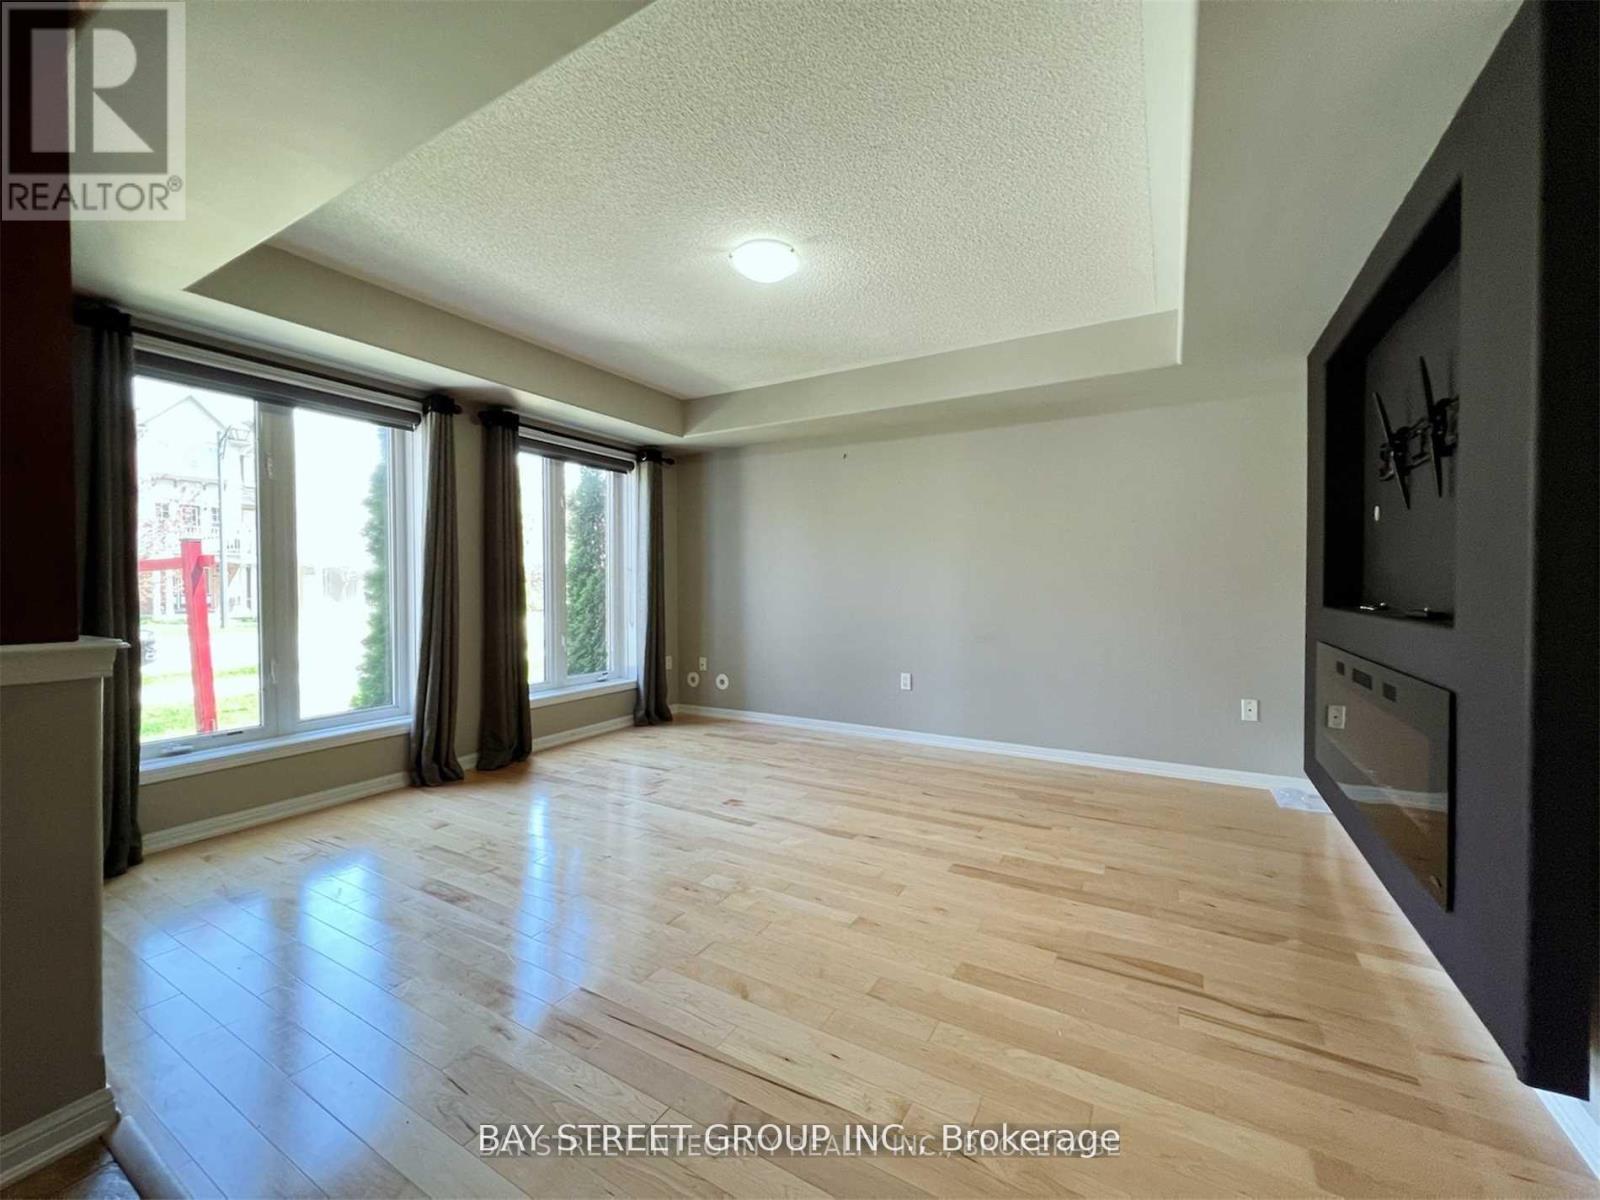
Stunning 3-Storey Freehold Townhome in Milton's Sought-After Coates Community! This Bright & Spacious Home Offers an Open Concept Kitchen with Granite Countertops, Stainless Steel Appliances & Walk-Out to Private Deck. Hardwood Floors Throughout. Generous Living Room & Separate Office Space on the Main Living Level. Ground Floor Family Room with Fireplace - Perfect for Entertaining. Oversized Primary Bedroom Features Walk-In Closet & Private Ensuite. Two Additional Bedrooms Complete the Upper Level. Enjoy Your Own Rooftop Terrace Above the Garage - Rare Outdoor Space! Built-In Garage with Inside Access. Ensuite Laundry. Low Maintenance Living Steps to Parks, Trails & Shopping. Minutes to Milton GO Station & Highway 401. A Must See! Photos Before Tenancy (id:66779)
Rooms
| Family room | Ground level | — |
| Kitchen | Second level | — |
| Living room | Second level | — |
| Office | Second level | — |
| Primary Bedroom | Third level | — |
| Bedroom 2 | Third level | — |
| Bedroom 3 | Third level | — |
Details
- Sewer
- Sanitary sewer
- Cooling
- Central air conditioning
- Heating
- Forced air, Natural gas
- List aor
- Toronto
- Stories
- 3
- Basement
- None
- Flooring
- Hardwood
- Appliances
- Washer, Refrigerator, Dishwasher, Stove, Dryer, Microwave, Window Coverings
- Directions
- Cross Streets: Derry and Holly. ** Directions: West on Holly Ave.
- Fireplace
- Yes
- Lot features
- Carpet Free
- Water source
- Municipal water
- Structure type
- Row / Townhouse
- Parking features
- Garage
- Tax annual amount
- 3,593
- Exterior features
- Brick
- Security features
- Smoke Detectors
- Foundation details
- Concrete
- Lot size dimensions
- 19.8 x 60.7 FT
- Bedrooms above grade
- 3
- Property attached
- Yes
More in Milton




The trademarks REALTOR®, REALTORS®, and the REALTOR® logo are controlled by The Canadian Real Estate Association (CREA) and identify real estate professionals who are members of CREA. The trademarks MLS®, Multiple Listing Service® and the associated logos are owned by CREA and identify the quality of services provided by real estate professionals who are members of CREA. Listing data is provided by the REALTOR.ca Data Distribution Facility (DDF®) and is deemed reliable but is not guaranteed accurate by CREA.