 1 / 25
655 MURRAY MEADOWS Place
Clarke, Ontario, L9T8L9
$849,900
Bedrooms
3
Bathrooms
4
Living area
2,178 square feet
Parking
3
About this property
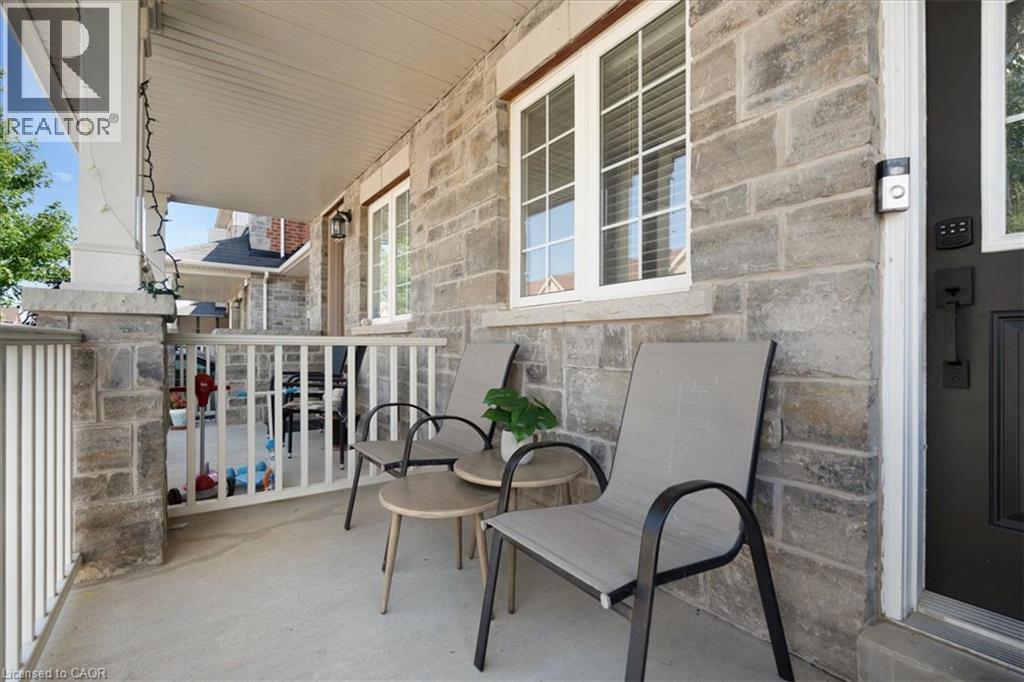
Welcome to this beautifully upgraded home that's completely move-in ready! Featuring 3 spacious bedrooms, 3+1 bathrooms, a main-floor den, and separate living and dining rooms, this home offers the perfect blend of style, comfort, and functionality. Enjoy a bright, carpet-free interior with fresh paint, upgraded flooring, modern light fixtures with smart switches, and quality finishes throughout. The fully finished basement, completed with city permits, provides additional living space, a full bathroom, and endless possibilities for a recreation room, home office, or guest suite. Step outside to a fully fenced backyard with a low-maintenance concrete patio, ideal for entertaining, relaxing, or enjoying time with family and friends. Located in a desirable, family-friendly neighborhood close to parks, schools, shopping, and everyday amenities, this home truly has it all. Don't miss your opportunity to own this fully upgraded gem. (id:66779)
Rooms
| Office | Basement | 10'0'' x 10'0'' |
| 3pc Bathroom | Basement | — |
| Sitting room | Basement | 10'10'' x 15'1'' |
| 4pc Bathroom | Second level | — |
| 5pc Bathroom | Second level | — |
| Bedroom | Second level | 10'0'' x 11'0'' |
| Bedroom | Second level | 10'7'' x 11'1'' |
| Primary Bedroom | Second level | 10'11'' x 16'7'' |
| 2pc Bathroom | Main level | — |
| Foyer | Main level | — |
| Living room | Main level | 11'8'' x 15'1'' |
| Breakfast | Main level | — |
| Kitchen | Main level | 9'8'' x 10'4'' |
Details
- Sewer
- Municipal sewage system
- Cooling
- Central air conditioning
- Heating
- Forced air, Natural gas
- List aor
- Cornerstone
- Stories
- 2
- Basement
- Finished, Full
- Appliances
- Washer, Refrigerator, Central Vacuum, Dishwasher, Stove, Dryer, Freezer, Window Coverings, Garage door opener
- Directions
- DERRY RD / MILLER WAY
- Fireplace
- No
- Lot features
- Country residential, Automatic Garage Door Opener
- Water source
- Municipal water
- Structure type
- Row / Townhouse
- Parking features
- Attached Garage
- Tax annual amount
- 3,940
- Exterior features
- Brick Veneer
- Zoning description
- PK BELT
- Bedrooms above grade
- 3
- Bedrooms below grade
- 0
- Property attached
- Yes
- Above grade finished area
- 1,603
- Below grade finished area
- 575

The trademarks REALTOR®, REALTORS®, and the REALTOR® logo are controlled by The Canadian Real Estate Association (CREA) and identify real estate professionals who are members of CREA. The trademarks MLS®, Multiple Listing Service® and the associated logos are owned by CREA and identify the quality of services provided by real estate professionals who are members of CREA. Listing data is provided by the REALTOR.ca Data Distribution Facility (DDF®) and is deemed reliable but is not guaranteed accurate by CREA.