 1 / 25
652 MEADOW LANE
Burlington (Appleby), Ontario, L7L4R8
$1,169,000
Bedrooms
3
Bathrooms
2
Parking
4
About this property
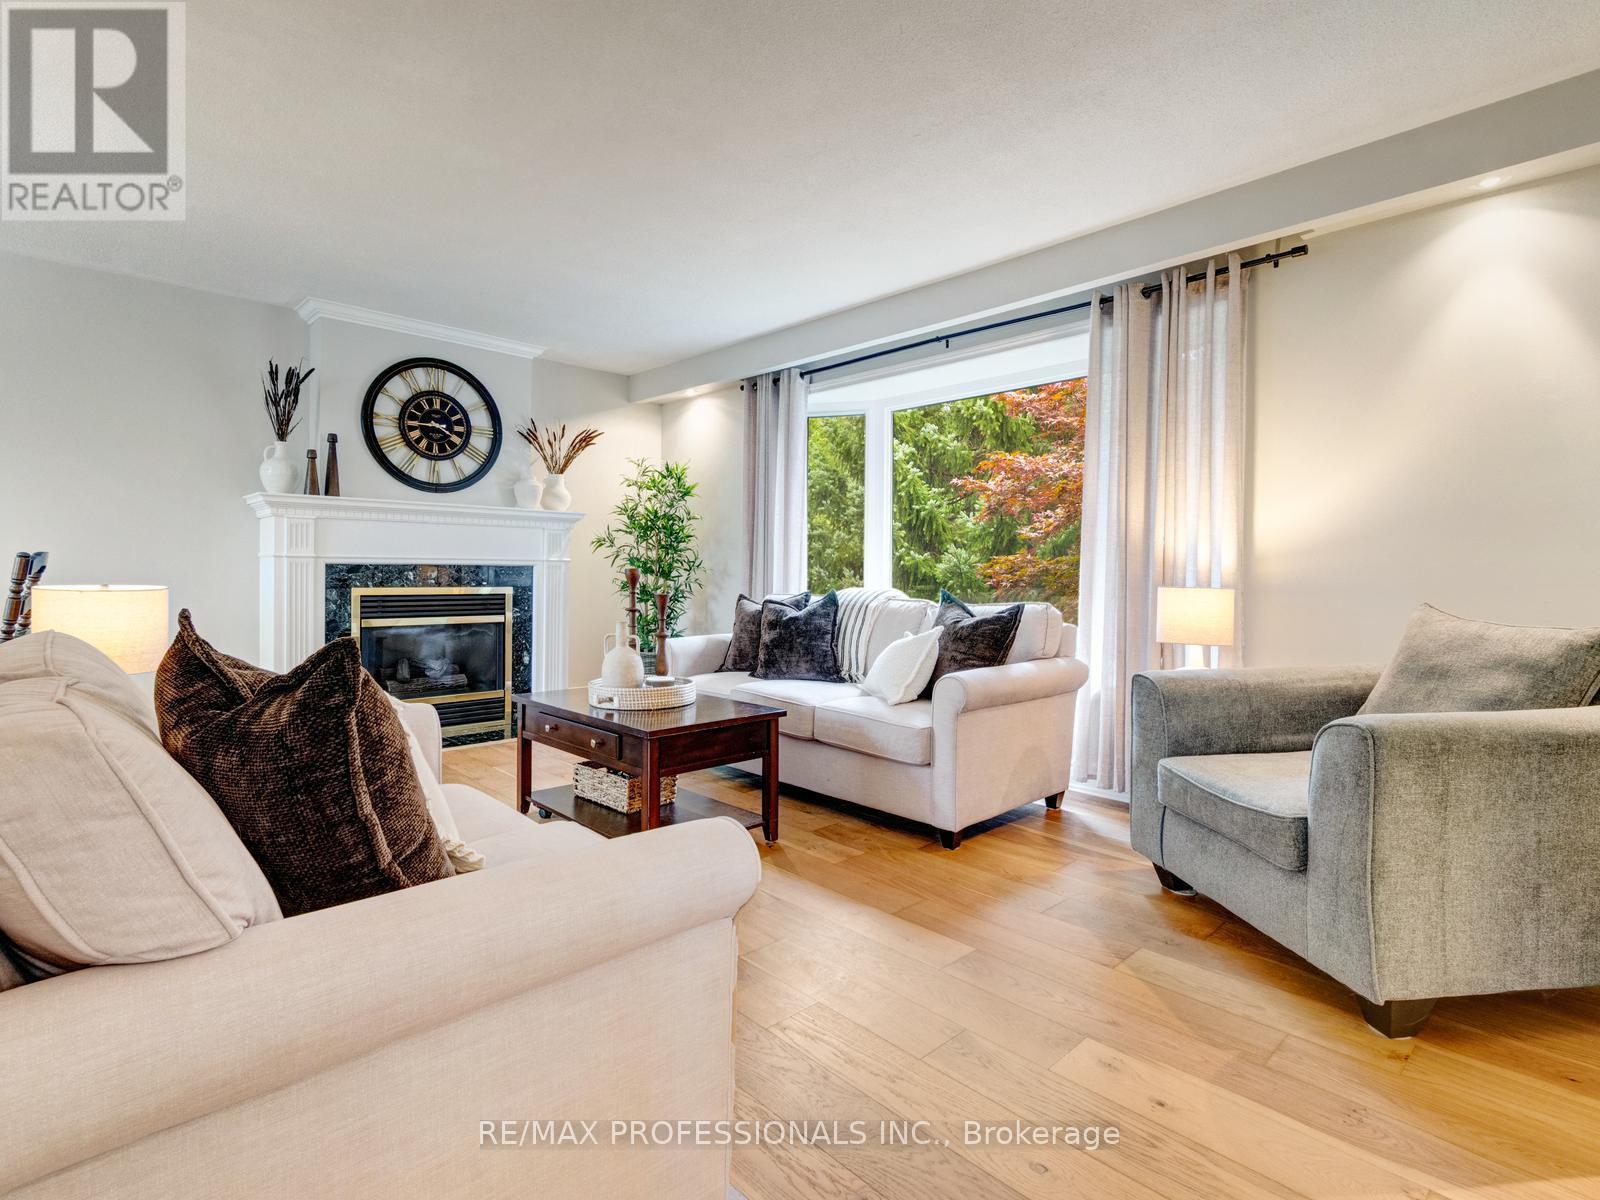
Welcome to 652 Meadow Lane, a beautifully maintained 4-level side-split tucked away on a quiet, picturesque tree-lined street in southeast Burlington in the family-friendly Pinedale neighbourhood. Walking distance to Appleby GO, Frontenac Public School, Sheldon Park and plaza with restaurants, shops and Fortino's. This charming family home features 3 spacious bedrooms, 2-full baths, a bright living room with a large bay window and cozy gas fireplace. The kitchen features stainless steel appliances, granite countertops, tile backsplash, custom California shutters and lots of natural light. Recent upgrades include updated windows throughout (2018), new asphalt roof shingles (2022), pool liner (2023), pool heat pump (2025), new engineered hardwood flooring throughout with custom basement stairs, blackout bedroom blinds and fresh interior paint (August 2025), plus custom California shutters, roller shades, new drapery and curtain rods (September 2025). New exterior lighting was added in May 2026. The home also features a professionally maintained inground pool and beautifully landscaped perennial gardens in the front and backyard. (id:66779)
Open houses
- 2026-09-1913:00:00.00 – 15:00:00.00
- 2026-09-2013:00:00.00 – 15:00:00.00
Rooms
| Bedroom | Third level | — |
| Bathroom | Basement | — |
| Laundry room | Basement | — |
| Bedroom 2 | Third level | — |
| Bathroom | Third level | — |
| Bedroom 3 | Third level | — |
| Kitchen | Second level | — |
| Dining room | Second level | — |
| Living room | Second level | — |
| Foyer | Main level | — |
| Family room | Main level | — |
| Recreational, Games room | Basement | — |
Details
- Sewer
- Sanitary sewer
- Cooling
- Central air conditioning
- Heating
- Forced air, Natural gas
- List aor
- Toronto
- Tax year
- 2,026
- Basement
- Finished, Crawl space
- Flooring
- Tile, Hardwood
- Appliances
- Refrigerator, Stove, Microwave, Water Heater
- Directions
- Cross Streets: Riverside Dr. and Pinedale Ave. ** Directions: Riverside Dr. to Meadow Ln. (Google Maps).
- Fireplace
- Yes
- Lot features
- Carpet Free
- Water source
- Municipal water
- Pool features
- Inground pool
- Structure type
- House
- Fireplaces total
- 1
- Parking features
- Attached Garage, Garage
- Tax annual amount
- 5,431.76
- Building features
- Fireplace(s)
- Exterior features
- Brick
- Security features
- Smoke Detectors
- Foundation details
- Poured Concrete
- Lot size dimensions
- 50.6 x 100.4 FT
- Bedrooms above grade
- 3
- Property attached
- No
More in Burlington

The trademarks REALTOR®, REALTORS®, and the REALTOR® logo are controlled by The Canadian Real Estate Association (CREA) and identify real estate professionals who are members of CREA. The trademarks MLS®, Multiple Listing Service® and the associated logos are owned by CREA and identify the quality of services provided by real estate professionals who are members of CREA. Listing data is provided by the REALTOR.ca Data Distribution Facility (DDF®) and is deemed reliable but is not guaranteed accurate by CREA.