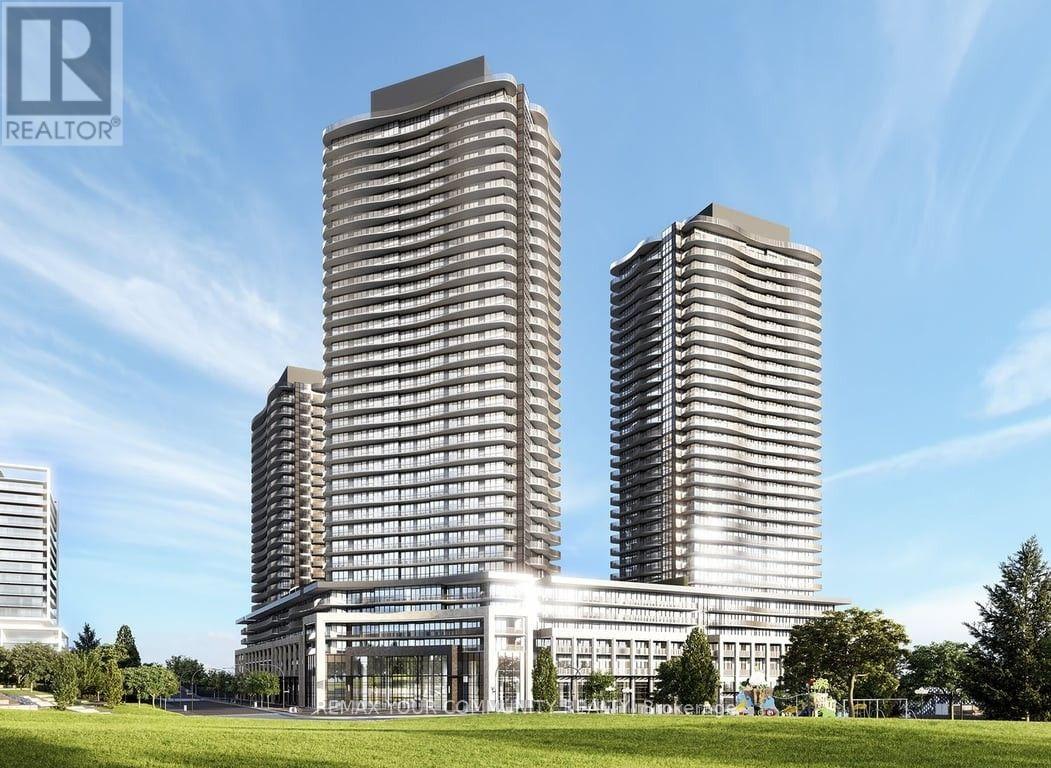
 1 / 22
652 - 18 ESTHER SHINER BOULEVARD
Toronto (Bayview Village), Ontario, M2K0J6
Price on request
Bedrooms
2
Bathrooms
2
Parking
1
About this property
Beautifully appointed 2-bedroom, 2-bathroom suite offering 836 sq. ft. of modern living plus a 76 sq. ft. balcony with unobstructed views in a prestigious North York community. Floor-to-ceiling windows fill the home with natural light, while the designer kitchen features premium built-in appliances, quartz countertops, and sleek cabinetry. Enjoy exclusive access to an 80,000 sq. ft. Mega Club with an indoor pool, fitness centre, tennis, basketball, badminton, putting green, lawn bowling, and more. Unbeatable location just steps to the subway, community centre, parks, IKEA, shopping, restaurants, hospital, and minutes to Hwy 401. (id:66779)
Rooms
| Primary Bedroom | Flat | — |
| Bedroom 2 | Flat | — |
Details
- Cooling
- Central air conditioning, Air exchanger
- Heating
- Forced air, Natural gas
- List aor
- Toronto
- Basement
- None
- Flooring
- Laminate
- Directions
- Cross Streets: Bayview & Sheppard. ** Directions: Entrance from Esther Shiner Blvd.
- Fireplace
- No
- Lot features
- Balcony
- Structure type
- Apartment
- Association name
- Icon Property Management
- Parking features
- Garage, Underground
- Building features
- Storage - Locker
- Exterior features
- Concrete
- Community features
- Pets Allowed With Restrictions
- Bedrooms above grade
- 2
- Property attached
- Yes
More in Toronto




The trademarks REALTOR®, REALTORS®, and the REALTOR® logo are controlled by The Canadian Real Estate Association (CREA) and identify real estate professionals who are members of CREA. The trademarks MLS®, Multiple Listing Service® and the associated logos are owned by CREA and identify the quality of services provided by real estate professionals who are members of CREA. Listing data is provided by the REALTOR.ca Data Distribution Facility (DDF®) and is deemed reliable but is not guaranteed accurate by CREA.