 1 / 25
6513 KING ROAD
King (Nobleton), Ontario, L0G1N0
$2,799,000
Bedrooms
5
Bathrooms
5
Parking
22
About this property
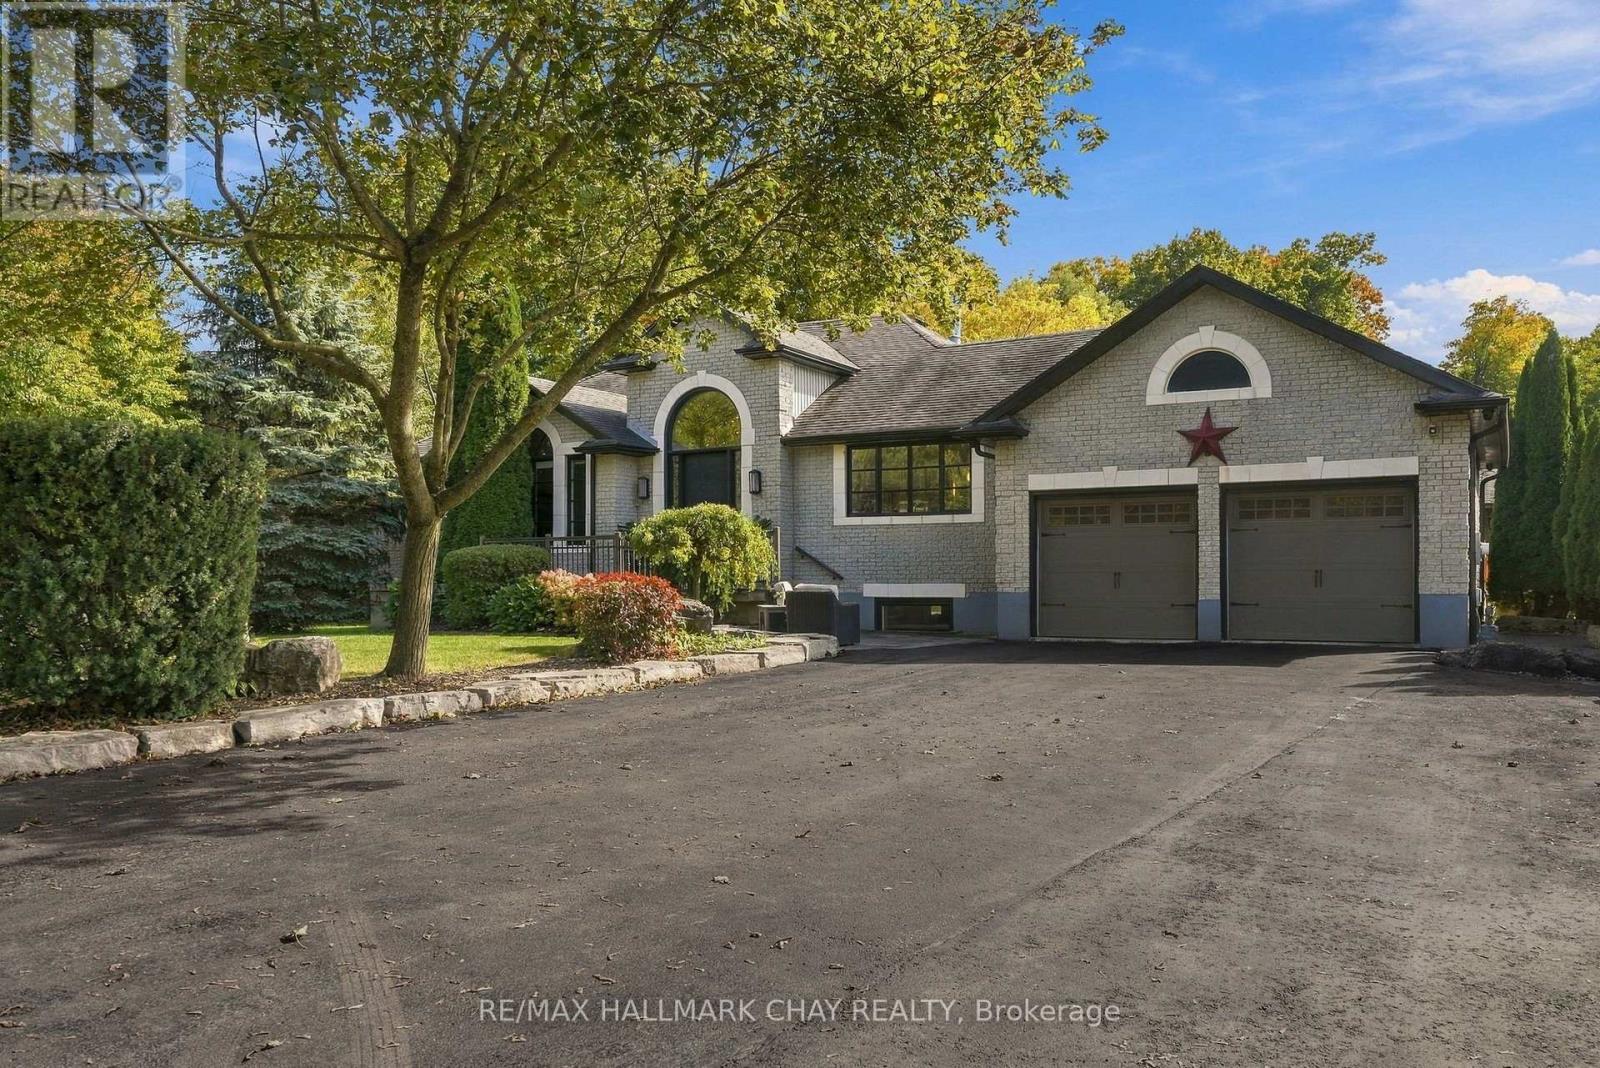
Custom-built and thoughtfully designed, this exceptional bungalow sits on 3 private acres and offers over 5,000 sq ft of finished living space. An incredible setting for everyday living, and year-round entertaining. A grand open-concept main floor features soaring ceilings, a stunning great room with stone fireplace and built-ins, and a chef-inspired kitchen with Wolf gas range, Sub-Zero fridge, oversized island with seating, built-in microwave and bar fridge, plus generous pantry space and a full-height wine fridge. The primary retreat offers a walkout to a private deck, custom walk-in closet and spa-like ensuite with oversized shower, double vanity and makeup station. A convenient mud/laundry room provides direct garage access just steps from the kitchen. Downstairs, the expansive lower level is perfectly suited to guests or extended family, complete with a full kitchen, bedroom with walk-through closet and built-ins, 3-pc bath, additional living and dining areas, bar and wine cellar. Outside is your own private resort: an in-ground saltwater pool, covered hot tub, pond with waterfall, expansive deck, cabana with water and hydro, pizza oven, outdoor washroom/change room, firepit and multiple spaces to dine, lounge and gather. With driveway parking for up to 20 vehicles, this is a home designed for hosting unforgettable celebrations-and enjoying the quiet moments in between. (id:66779)
Rooms
| Bathroom | Main level | — |
| Kitchen | Basement | — |
| Bathroom | Basement | — |
| Bedroom | Basement | — |
| Other | Main level | — |
| Bedroom | Main level | — |
| Primary Bedroom | Main level | — |
| Living room | Main level | — |
| Dining room | Main level | — |
| Laundry room | Main level | — |
| Kitchen | Main level | — |
| Living room | Basement | — |
| Dining room | Basement | — |
Details
- Sewer
- Sanitary sewer
- Cooling
- Central air conditioning
- Fencing
- Fenced yard
- Heating
- Forced air, Natural gas
- List aor
- Toronto
- Stories
- 1
- Tax year
- 2,025
- Basement
- Finished, N/A
- Appliances
- Refrigerator, Central Vacuum, Dishwasher, Wine Fridge, Stove, Oven, Microwave, Freezer, Window Coverings, Garage door opener remote(s)
- Directions
- Cross Streets: King Road and 10th Concession. ** Directions: King Rd west of Hwy 27.
- Fireplace
- Yes
- Lot features
- Wooded area, Conservation/green belt, Lighting, Carpet Free, Guest Suite, Sump Pump, In-Law Suite
- Water source
- Municipal water
- Pool features
- Inground pool, Salt Water Pool
- Structure type
- House
- Parking features
- Attached Garage, Garage
- Tax annual amount
- 9,800
- Building features
- Fireplace(s)
- Exterior features
- Brick
- Security features
- Security system
- Foundation details
- Block
- Lot size dimensions
- 88.1 x 651.6 FT
- Architectural style
- Bungalow
- Bedrooms above grade
- 4
- Bedrooms below grade
- 1
- Property attached
- No
More in King

The trademarks REALTOR®, REALTORS®, and the REALTOR® logo are controlled by The Canadian Real Estate Association (CREA) and identify real estate professionals who are members of CREA. The trademarks MLS®, Multiple Listing Service® and the associated logos are owned by CREA and identify the quality of services provided by real estate professionals who are members of CREA. Listing data is provided by the REALTOR.ca Data Distribution Facility (DDF®) and is deemed reliable but is not guaranteed accurate by CREA.