 1 / 25
65 STOWMARKET STREET N
Caledon, Ontario, L7C4B1
$1,149,000
Bedrooms
4
Bathrooms
3
Parking
4
About this property
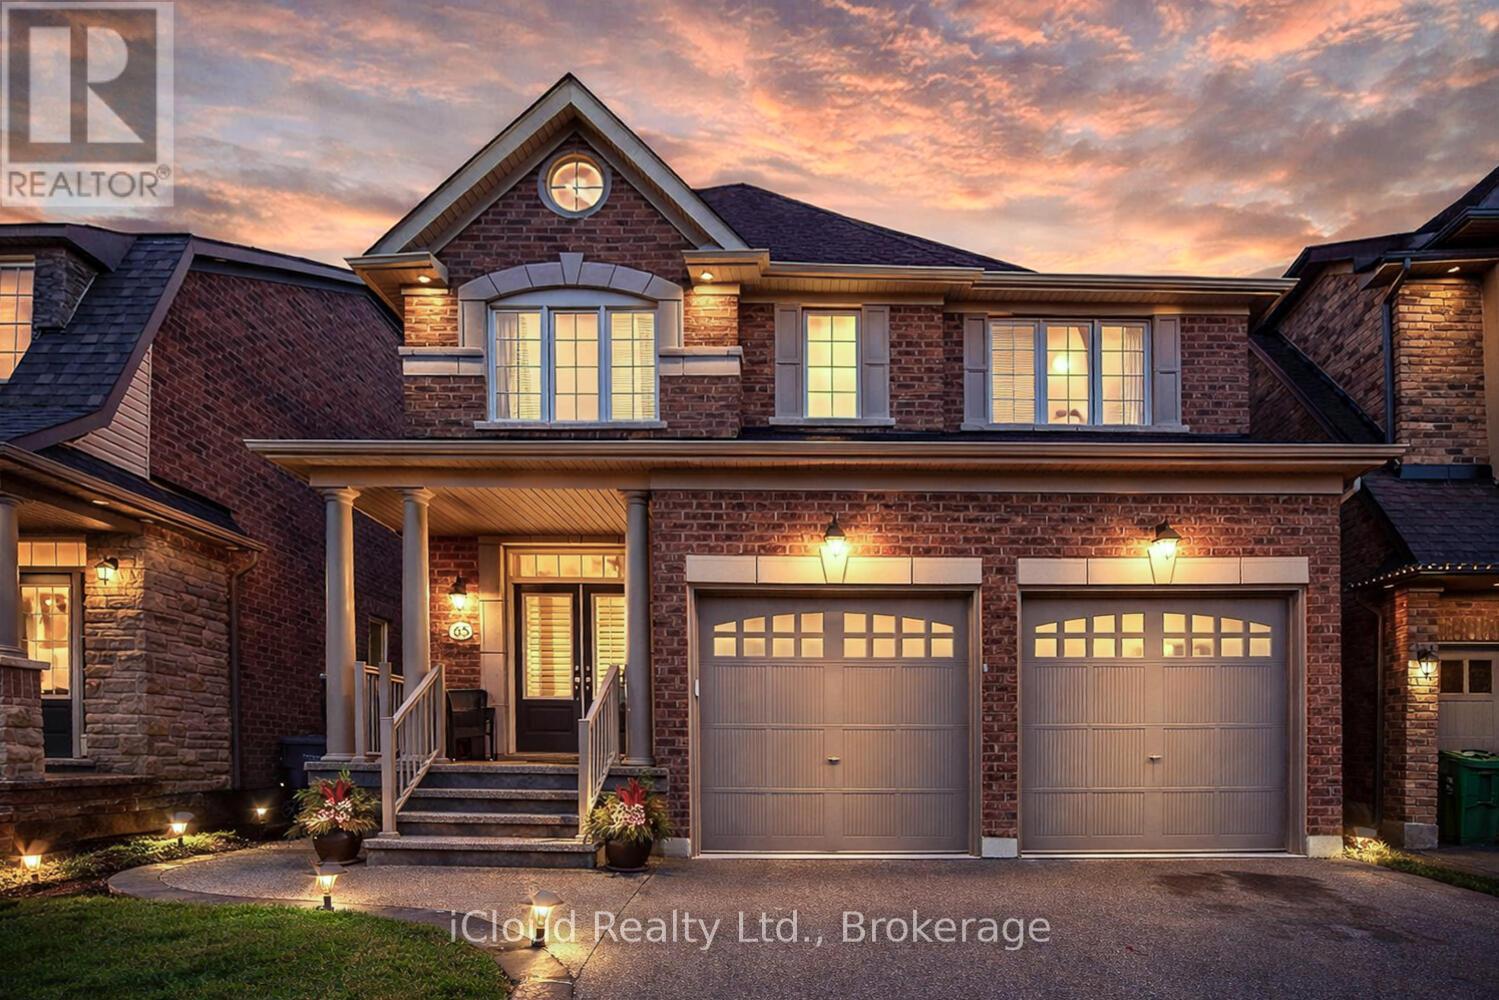
Stunning 4-bedroom home in the sought-after Southfields community featuring a carpet-free interior with hardwood flooring, elegant oak staircase, 9-ft smooth ceilings, pot lights, and California shutters throughout. Modern kitchen with quartz countertops, centre island, and stainless steel appliances. Spacious primary bedroom offers His & Her closets and a 3-piece ensuite. Convenient second-floor laundry. Professionally finished basement with architectural drawings, with permit application for a future second dwelling unit currently at an advanced stage with the Town of Caledon, including side-entrance potential. Beautifully landscaped backyard with stamped concrete, oversized patio, gazebo, and storage shed. Prime location just steps to community centre, gym, schools, parks, shops, and cafes, with quick access to Hwy 410. A must-see family home! (id:66779)
Rooms
| Living room | Main level | — |
| Family room | Main level | — |
| Kitchen | Main level | — |
| Primary Bedroom | Second level | — |
| Bedroom 2 | Second level | — |
| Bedroom 3 | Second level | — |
| Bedroom 4 | Second level | — |
| Laundry room | Second level | — |
| Recreational, Games room | Basement | — |
Details
- Sewer
- Sanitary sewer
- Cooling
- Central air conditioning
- Heating
- Forced air, Natural gas
- List aor
- Toronto
- Stories
- 2
- Basement
- Finished, N/A
- Flooring
- Hardwood, Laminate
- Utilities
- Sewer, Electricity, Cable
- Appliances
- Central Vacuum, Storage Shed, Garage door opener, Garage door opener remote(s)
- Directions
- Cross Streets: Kennedy and Dougall Ave. ** Directions: North of Mayfield onto Kennedy.
- Fireplace
- Yes
- Lot features
- Carpet Free
- Water source
- Municipal water
- Structure type
- House
- Fireplaces total
- 1
- Parking features
- Attached Garage, Garage
- Tax annual amount
- 5,600
- Building features
- Fireplace(s)
- Exterior features
- Brick
- Foundation details
- Concrete
- Lot size dimensions
- 36.3 x 105.5 FT
- Bedrooms above grade
- 4
- Bedrooms below grade
- 0
- Property attached
- No
More in Caledon




The trademarks REALTOR®, REALTORS®, and the REALTOR® logo are controlled by The Canadian Real Estate Association (CREA) and identify real estate professionals who are members of CREA. The trademarks MLS®, Multiple Listing Service® and the associated logos are owned by CREA and identify the quality of services provided by real estate professionals who are members of CREA. Listing data is provided by the REALTOR.ca Data Distribution Facility (DDF®) and is deemed reliable but is not guaranteed accurate by CREA.