 1 / 15
65 RANDALL AVENUE
Markham (Milliken Mills East), Ontario, L3S1E1
Price on request
Bedrooms
3
Bathrooms
1
Parking
1
About this property
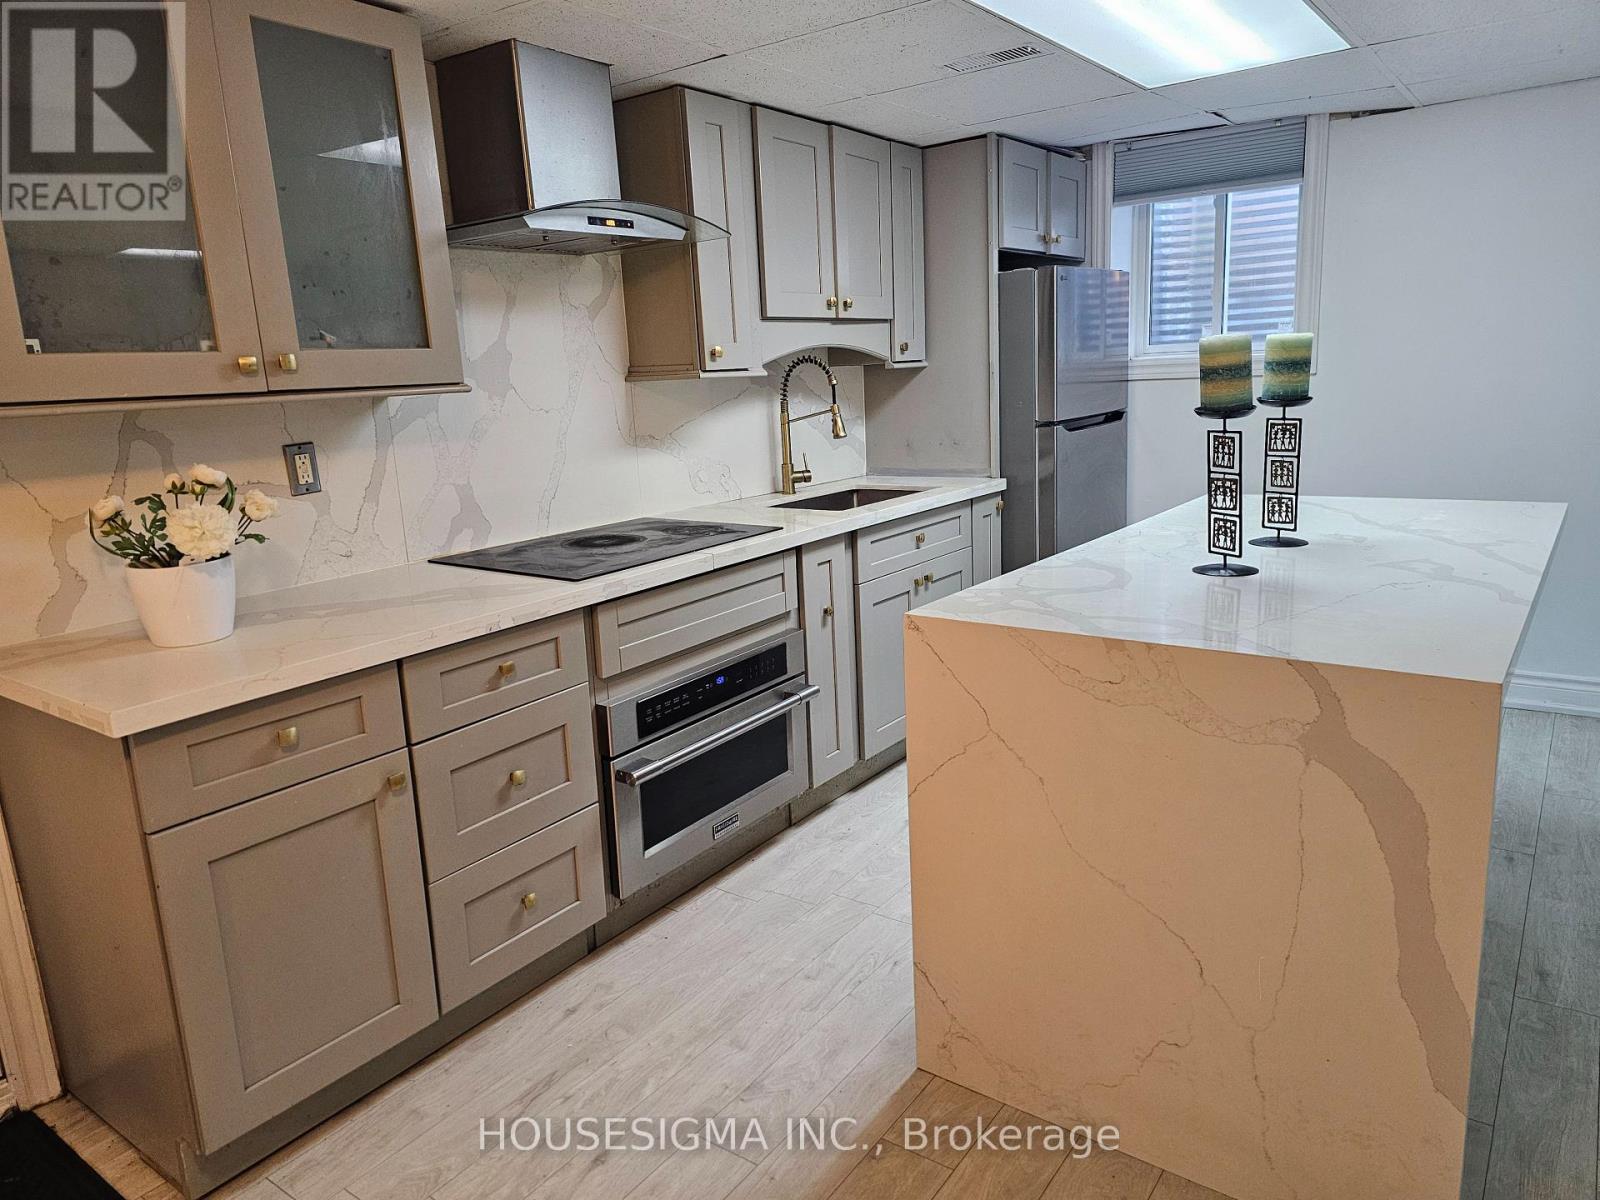
Welcome to this beautifully renovated and freshly painted 2.5-bedroom basement suite, offering a bright, spacious, and comfortable living environment in a welcoming, family-friendly neighbourhood.Featuring large windows and an open-concept layout, the home offers plenty of natural light and a warm, inviting atmosphere. The renovated interior provides a modern and functional space that is ideal for a small family or working professionals.Located directly across from a park and public school, this property is especially convenient for families with school-aged children. Enjoy easy access to green space, recreation, and everyday amenities in a quiet and family-oriented community.Features include:2.5 bedroomsRenovated interiorFreshly painted throughoutLarge windows with plenty of natural lightBright, spacious open-concept living areaPrivate laundry roomExcellent location directly across from a parkPublic school conveniently located nearbyFamily-friendly neighbourhoodA great opportunity to enjoy a bright, renovated home in a fantastic family-oriented location. (id:66779)
Details
- Sewer
- Sanitary sewer
- Cooling
- Central air conditioning
- Heating
- Forced air, Natural gas
- List aor
- Toronto
- Stories
- 2
- Basement
- Apartment in basement, Separate entrance, Walk-up, N/A, N/A, N/A
- Directions
- Mccowan and Denison
- Fireplace
- No
- Lot features
- Carpet Free, In suite Laundry
- Water source
- Municipal water
- Structure type
- House
- Parking features
- No Garage
- Exterior features
- Brick
- Foundation details
- Concrete
- Lot size dimensions
- 52.4 FT
- Bedrooms above grade
- 2
- Bedrooms below grade
- 1
- Property attached
- No
More in Markham


The trademarks REALTOR®, REALTORS®, and the REALTOR® logo are controlled by The Canadian Real Estate Association (CREA) and identify real estate professionals who are members of CREA. The trademarks MLS®, Multiple Listing Service® and the associated logos are owned by CREA and identify the quality of services provided by real estate professionals who are members of CREA. Listing data is provided by the REALTOR.ca Data Distribution Facility (DDF®) and is deemed reliable but is not guaranteed accurate by CREA.