 1 / 25
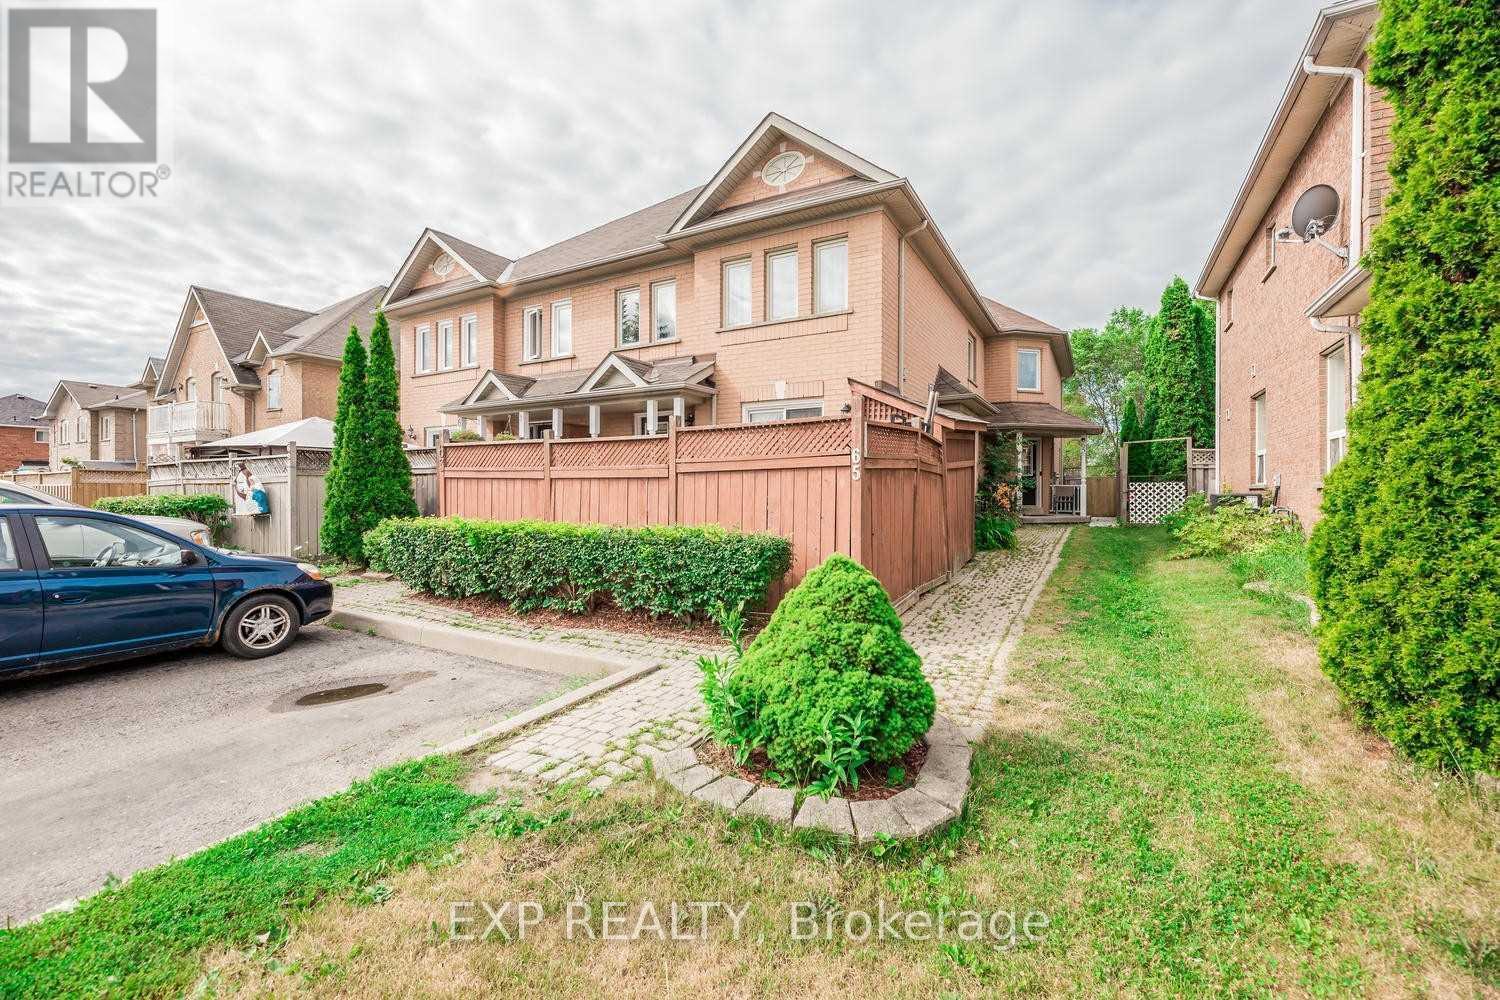
65 PRESSED BRICK DRIVE
Brampton (Brampton North), Ontario, L6V4K5
Price on request
Bedrooms
3
Bathrooms
2
Parking
3
About this property
Welcome to 65 Pressed Brick Dr, a spacious 3-bedroom, 2-bathroom townhouse ideally located in a family-friendly Brampton neighbourhood near Main St & Bovaird Dr. Offering a functional layout with plenty of room for everyday living, this home is conveniently situated just behind the Walmart plaza and minutes from shopping, restaurants, schools, parks, transit and other everyday amenities. The bright main living area features an electric fireplace, while the removal of the original front entrance closet creates a more open and welcoming foyer. The home has been freshly painted throughout and offers three well-sized bedrooms with flexible space for a family, home office or guests. Partially furnished with bed frames, dining table and chairs, crib and kitchen storage unit. A rare bonus is the private driveway with parking for up to 3 vehicles. A comfortable, conveniently located home ready for its next tenants! (id:66779)
Rooms
| Kitchen | Main level | — |
| Living room | Main level | — |
| Dining room | Main level | — |
| Primary Bedroom | Upper Level | — |
| Bedroom 2 | Upper Level | — |
| Bedroom 3 | Upper Level | — |
Details
- Sewer
- Sanitary sewer
- Cooling
- Central air conditioning
- Heating
- Forced air, Natural gas
- List aor
- Toronto
- Stories
- 2
- Basement
- Unfinished, N/A
- Appliances
- Washer, Refrigerator, Dishwasher, Stove, Dryer, Microwave, Window Coverings, Water Heater
- Directions
- Cross Streets: Main & Bovaird. ** Directions: Yellow Brick & Bovaird.
- Fireplace
- Yes
- Lot features
- Carpet Free
- Water source
- Municipal water
- Structure type
- Row / Townhouse
- Parking features
- No Garage
- Exterior features
- Brick
- Foundation details
- Concrete
- Lot size dimensions
- 21.4 FT
- Bedrooms above grade
- 3
- Property attached
- Yes
More in Brampton

The trademarks REALTOR®, REALTORS®, and the REALTOR® logo are controlled by The Canadian Real Estate Association (CREA) and identify real estate professionals who are members of CREA. The trademarks MLS®, Multiple Listing Service® and the associated logos are owned by CREA and identify the quality of services provided by real estate professionals who are members of CREA. Listing data is provided by the REALTOR.ca Data Distribution Facility (DDF®) and is deemed reliable but is not guaranteed accurate by CREA.