 1 / 25
65 MCCANDLESS COURT
Milton (HA Harrison), Ontario, L9T2C4
Price on request
Bedrooms
4
Bathrooms
3
Parking
3
About this property
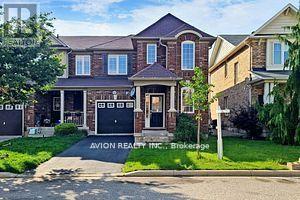
4 bedroom luxury Townhome With Open Concept, End Unit, Nestled in prime Milton, minutes away from all big box stores and highway 401. Open Concept Kitchen with designer light fixtures and new paint, Large Family Room, Eat-In Kitchen Includes Beautiful Backsplash, Oak Staircase, Access To The Garage From Inside The House, Fully Fenced Backyard With Huge Deck. close to all amenities imaginable. Pictures are for display purposes only. (id:66779)
Rooms
| Dining room | Ground level | — |
| Family room | Ground level | — |
| Kitchen | Ground level | — |
| Eating area | Ground level | — |
| Library | Second level | — |
| Bedroom | Second level | — |
| Bedroom 2 | Second level | — |
| Bedroom 3 | Second level | — |
| Bedroom 4 | Second level | — |
Details
- Sewer
- Sanitary sewer
- Cooling
- Central air conditioning
- Heating
- Forced air, Natural gas
- List aor
- Toronto
- Stories
- 2
- Basement
- Unfinished, N/A
- Flooring
- Laminate, Ceramic
- Directions
- Bronte St / Louis St. Laurent Ave
- Fireplace
- No
- Lot features
- Carpet Free
- Water source
- Municipal water
- Structure type
- Row / Townhouse
- Parking features
- Attached Garage, Garage
- Exterior features
- Brick
- Foundation details
- Concrete
- Lot size dimensions
- 26.6 x 80.5 FT
- Bedrooms above grade
- 4
- Property attached
- Yes
More in Milton

The trademarks REALTOR®, REALTORS®, and the REALTOR® logo are controlled by The Canadian Real Estate Association (CREA) and identify real estate professionals who are members of CREA. The trademarks MLS®, Multiple Listing Service® and the associated logos are owned by CREA and identify the quality of services provided by real estate professionals who are members of CREA. Listing data is provided by the REALTOR.ca Data Distribution Facility (DDF®) and is deemed reliable but is not guaranteed accurate by CREA.