 1 / 10
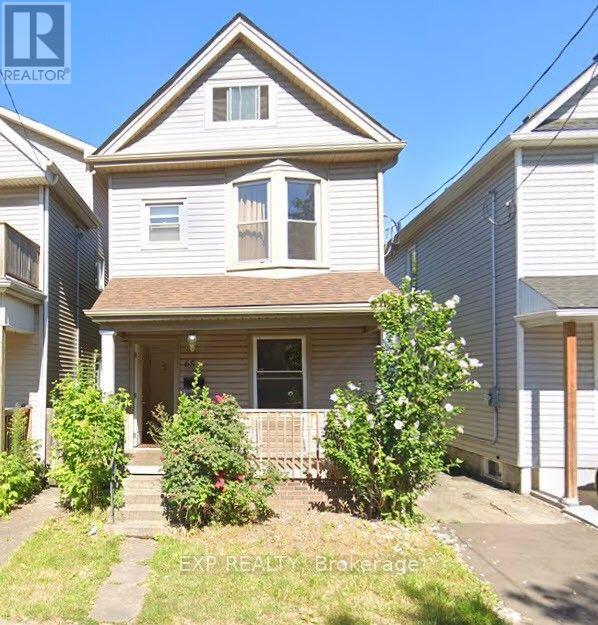
65 KINRADE AVENUE
Hamilton (Gibson), Ontario, L8L6L5
$650,000
Bedrooms
5
Bathrooms
2
Parking
2
About this property
65 Kinrade Ave, Hamilton is an investment property within a portfolio. A legal duplex with a bonus room-rental upside, offered at a 6.18% in-place cap rate on current rents. This fully-tenanted, four-door property generates $48,468 in gross annual rent and $40,168 NOI, with a fifth door (basement) waiting to be rented. The main and upper duplex units are configured as a 2-bedroom main-floor apartment and a three-room upstairs unit, giving a new owner both self-contained and room-rental income in one building. Central heat and A/C, two A/C units, and two gas lines keep operating costs predictable, while separate hydro and water metering protects NOI from rising utility costs. All four occupied doors are month-to-month, giving a new owner a clear, low-risk path to reset rents to market on standard notice without waiting years for turnover. Beyond the in-place income, the basement is unfinished, has its own separate entrance, and is currently vacant - a fifth door that can be built out and rented, adding a new income stream on top of the in-place NOI without any change to the building's footprint. Situated in a tenant-dense Hamilton lower-city pocket that supports steady demand and long-term appreciation. (id:66779)
Details
- Sewer
- Sanitary sewer
- Cooling
- Central air conditioning
- Heating
- Forced air, Natural gas
- List aor
- Toronto
- Stories
- 2
- Tax year
- 2,026
- Basement
- Unfinished, N/A
- Directions
- Cross Streets: Barton St E & Kinrade Ave. ** Directions: Barton St E, south on Kinrade Ave.
- Fireplace
- No
- Water source
- Municipal water
- Structure type
- Duplex
- Parking features
- No Garage
- Tax annual amount
- 1,800
- Exterior features
- Vinyl siding
- Foundation details
- Unknown
- Lot size dimensions
- 21.8 x 94.5 FT
- Bedrooms above grade
- 5
- Property attached
- Yes
More in Hamilton




The trademarks REALTOR®, REALTORS®, and the REALTOR® logo are controlled by The Canadian Real Estate Association (CREA) and identify real estate professionals who are members of CREA. The trademarks MLS®, Multiple Listing Service® and the associated logos are owned by CREA and identify the quality of services provided by real estate professionals who are members of CREA. Listing data is provided by the REALTOR.ca Data Distribution Facility (DDF®) and is deemed reliable but is not guaranteed accurate by CREA.