 1 / 25
65 GOLDSBORO ROAD
Toronto (Humber Summit), Ontario, M9L1A6
$845,000
Bedrooms
4
Bathrooms
3
Parking
3
About this property
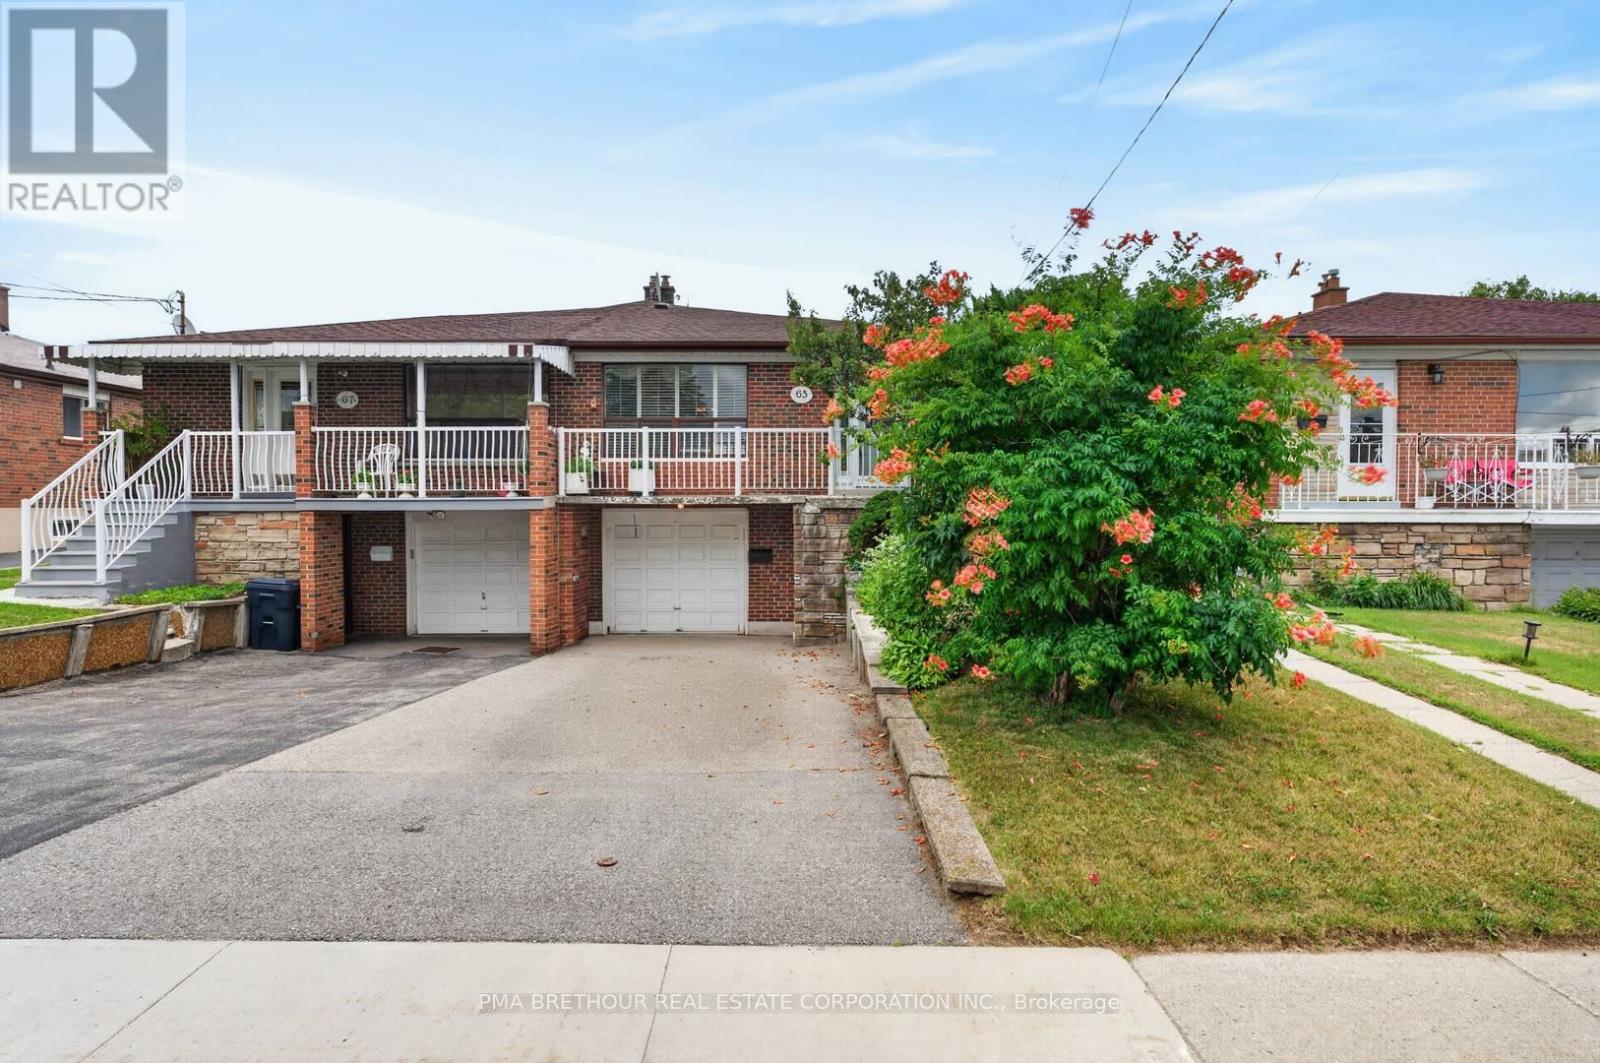
Whether you're searching for your first home, more space for a growing family, or a property with outstanding income potential, this one checks every box. Set on a quiet, family-friendly street and backing directly onto Gracedale Park and Gracedale Public School, this home offers the rare combination of privacy, flexibility, and everyday convenience. Situated on a generous 30x120ft lot with approximately 1,976sqft of finished living space, this 3+1 bedroom, 3-bathroom home features a bright and functional layout with hardwood flooring throughout the main living and dining areas, spacious principal rooms, and two kitchens designed to adapt to your lifestyle. Whether you're accommodating extended family, creating a comfortable space for adult children, welcoming long-term guests, or exploring future income possibilities, the finished basement offers outstanding flexibility with its own kitchen, additional bedroom/living room, Dining room, 3-piece bathroom, and two separate entrances! Step outside to your private backyard where Gracedale Park becomes an extension of your home; the perfect setting for children to play, pets to roam, summer barbecues with family and friends, or simply relaxing. Complete with an attached garage and parking for three vehicles, this home delivers the space and versatility today's buyers are looking for. Commuters will appreciate quick access to the Finch West LRT, TTC transit, Highways 400, 401 & 407, while York University, Humber River Hospital, Costco, Walmart, grocery stores, restaurants, community centres, parks, trails, and everyday conveniences are all just minutes away! Whether you're a first-time buyer looking to build equity, a growing family searching for room to grow, a down-sizer seeking the comfort and privacy of a freehold home, or an investor looking for long-term value, this is a rare opportunity to own a home that truly grows with your lifestyle in one of North York's most connected and family-oriented neighbourhoods! (id:66779)
Rooms
| Living room | Main level | — |
| Bathroom | Basement | — |
| Bathroom | Main level | — |
| Bathroom | Main level | — |
| Kitchen | Main level | — |
| Dining room | Main level | — |
| Primary Bedroom | Main level | — |
| Bedroom 2 | Main level | — |
| Bedroom 3 | Main level | — |
| Kitchen | Basement | — |
| Dining room | Basement | — |
| Living room | Basement | — |
| Utility room | Basement | — |
Details
- Sewer
- Sanitary sewer
- Cooling
- Central air conditioning
- Heating
- Forced air, Natural gas
- List aor
- Toronto
- Stories
- 1
- Tax year
- 2,025
- Basement
- Finished, Apartment in basement, Separate entrance, Walk out, N/A, N/A, N/A
- Flooring
- Hardwood, Ceramic
- Appliances
- Refrigerator, Dishwasher, Stove, Oven, Window Coverings
- Directions
- Islington Ave & Finch Ave W
- Fireplace
- No
- Lot features
- Carpet Free
- Water source
- Municipal water
- Structure type
- House
- Parking features
- Garage
- Tax annual amount
- 3,627
- Exterior features
- Concrete
- Foundation details
- Concrete
- Lot size dimensions
- 30 x 120 FT
- Architectural style
- Raised bungalow
- Bedrooms above grade
- 3
- Bedrooms below grade
- 1
- Property attached
- Yes
More in Toronto




The trademarks REALTOR®, REALTORS®, and the REALTOR® logo are controlled by The Canadian Real Estate Association (CREA) and identify real estate professionals who are members of CREA. The trademarks MLS®, Multiple Listing Service® and the associated logos are owned by CREA and identify the quality of services provided by real estate professionals who are members of CREA. Listing data is provided by the REALTOR.ca Data Distribution Facility (DDF®) and is deemed reliable but is not guaranteed accurate by CREA.