 1 / 23
65 FIELDING Crescent Unit# UPPER
Hamilton, Ontario, L8V2P3
Price on request
Bedrooms
3
Bathrooms
1
Living area
1,038 square feet
Parking
2
About this property
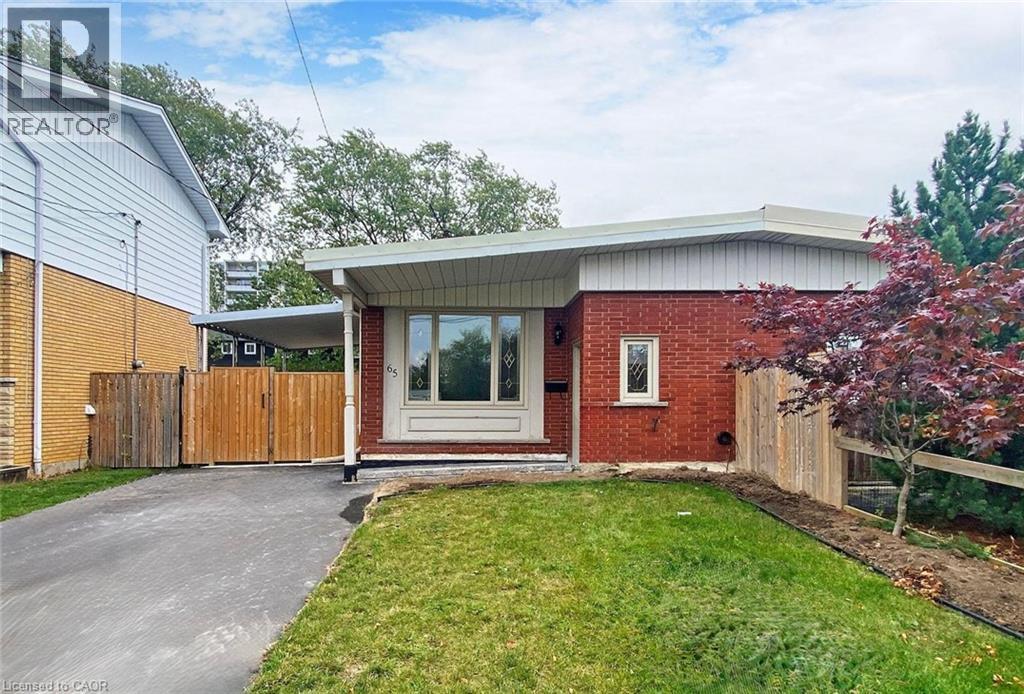
Welcome home to 65 Fielding Crescent #Upper. Renovated 3-bedroom upper unit in a fantastic location in Hamilton Mountain. Spacious family room, large updated open concept kitchen complete with stainless steel appliances and lots of cabinet space, 4 piece bathroom and 3 sizable bedrooms. Convenient laundry closet, 2 parking spaces on driveway and exclusive use of the backyard. Ideally situated just minutes from nearby local amenities, including parks, schools, dining options, Limeridge Mall, and quick highway access for commuters. (id:66779)
Rooms
| 4pc Bathroom | Main level | — |
| Bedroom | Main level | 9'0'' x 8'1'' |
| Bedroom | Main level | 8'9'' x 13'1'' |
| Primary Bedroom | Main level | 11'0'' x 12'7'' |
| Kitchen | Main level | 8'10'' x 22'5'' |
| Family room | Main level | 11'8'' x 15'7'' |
Details
- Sewer
- Municipal sewage system
- Cooling
- Central air conditioning
- Heating
- Forced air
- List aor
- Cornerstone
- Stories
- 1
- Basement
- Finished, Full
- Appliances
- Washer, Refrigerator, Dishwasher, Stove, Dryer, Window Coverings
- Directions
- Upper Gage Avenue to Foley Street to Fielding Crescent
- Fireplace
- No
- Lot features
- Paved driveway
- Water source
- Municipal water
- Structure type
- House
- Exterior features
- Brick
- Foundation details
- Block
- Zoning description
- D
- Architectural style
- Bungalow
- Bedrooms above grade
- 3
- Bedrooms below grade
- 0
- Property attached
- Yes
- Above grade finished area
- 1,038
More in Hamilton




The trademarks REALTOR®, REALTORS®, and the REALTOR® logo are controlled by The Canadian Real Estate Association (CREA) and identify real estate professionals who are members of CREA. The trademarks MLS®, Multiple Listing Service® and the associated logos are owned by CREA and identify the quality of services provided by real estate professionals who are members of CREA. Listing data is provided by the REALTOR.ca Data Distribution Facility (DDF®) and is deemed reliable but is not guaranteed accurate by CREA.