 1 / 25
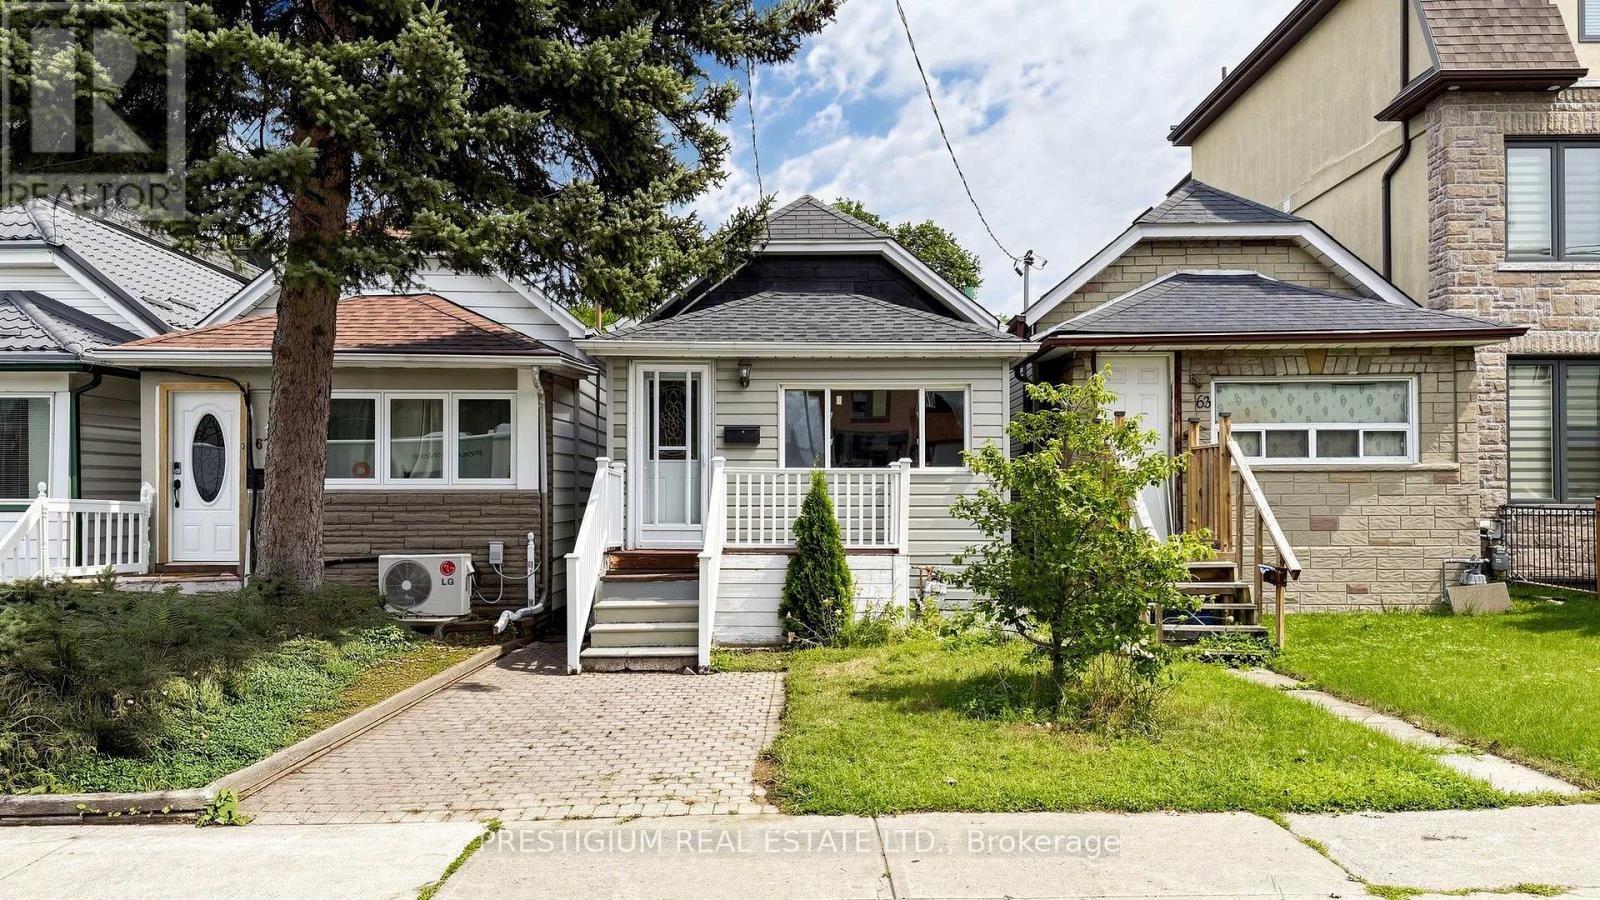
65 ELDON AVENUE
Toronto (Crescent Town), Ontario, M4C5G2
$749,000
Bedrooms
3
Bathrooms
2
Parking
2
About this property
Welcome to this charming detached bungalow in the convenient Victoria Park-Danforth neighbourhood, set on a deep 129-foot lot. Featuring a spacious kitchen with stainless steel appliances and a versatile main-floor family room offering potential for use as a bedroom, home office or den. The finished basement, complete with a separate entrance from the backyard, provides flexible additional living space. Gas forced-air heating serves the entire home, complemented by a window A/C unit in the main-floor bedroom. The deep, fenced backyard features interlocking stone walkways and a generous raised wooden deck-perfect for relaxing or entertaining. Just minutes from Dentonia Park and the city-operated Dentonia Park Golf Course, as well as Victoria Park Station, TTC service, Shoppers World Danforth, Metro, schools, shops, restaurants and everyday amenities. An excellent opportunity to own a detached home in a well-connected Toronto neighbourhood. Seller and listing brokerage do not warrant the legal status or dimensions of the parking area; buyer to verify. (id:66779)
Rooms
| Living room | Main level | — |
| Kitchen | Main level | — |
| Primary Bedroom | Main level | — |
| Bedroom 2 | Main level | — |
| Recreational, Games room | Basement | — |
| Bedroom | Basement | — |
Details
- Sewer
- Sanitary sewer
- Cooling
- Window air conditioner
- Heating
- Forced air, Natural gas
- List aor
- Toronto
- Stories
- 1
- Basement
- Finished, Separate entrance, N/A, N/A
- Appliances
- Washer, Whirlpool, Dishwasher, Oven, Dryer, Microwave, Cooktop, Hood Fan
- Directions
- Victoria Park Ave/Danforth Ave
- Fireplace
- No
- Lot features
- Carpet Free
- Water source
- Municipal water
- Structure type
- House
- Parking features
- No Garage
- Tax annual amount
- 3,575.66
- Exterior features
- Aluminum siding
- Foundation details
- Unknown
- Lot size dimensions
- 16.7 x 129 FT
- Architectural style
- Bungalow
- Bedrooms above grade
- 2
- Bedrooms below grade
- 1
- Property attached
- No
More in Toronto




The trademarks REALTOR®, REALTORS®, and the REALTOR® logo are controlled by The Canadian Real Estate Association (CREA) and identify real estate professionals who are members of CREA. The trademarks MLS®, Multiple Listing Service® and the associated logos are owned by CREA and identify the quality of services provided by real estate professionals who are members of CREA. Listing data is provided by the REALTOR.ca Data Distribution Facility (DDF®) and is deemed reliable but is not guaranteed accurate by CREA.