 1 / 25
65 CRAIGMORE Crescent
North York, Ontario, M2N2Y6
$1,670,000
Bedrooms
3
Bathrooms
3
Living area
2,140 square feet
Parking
4
Year built
1950
About this property
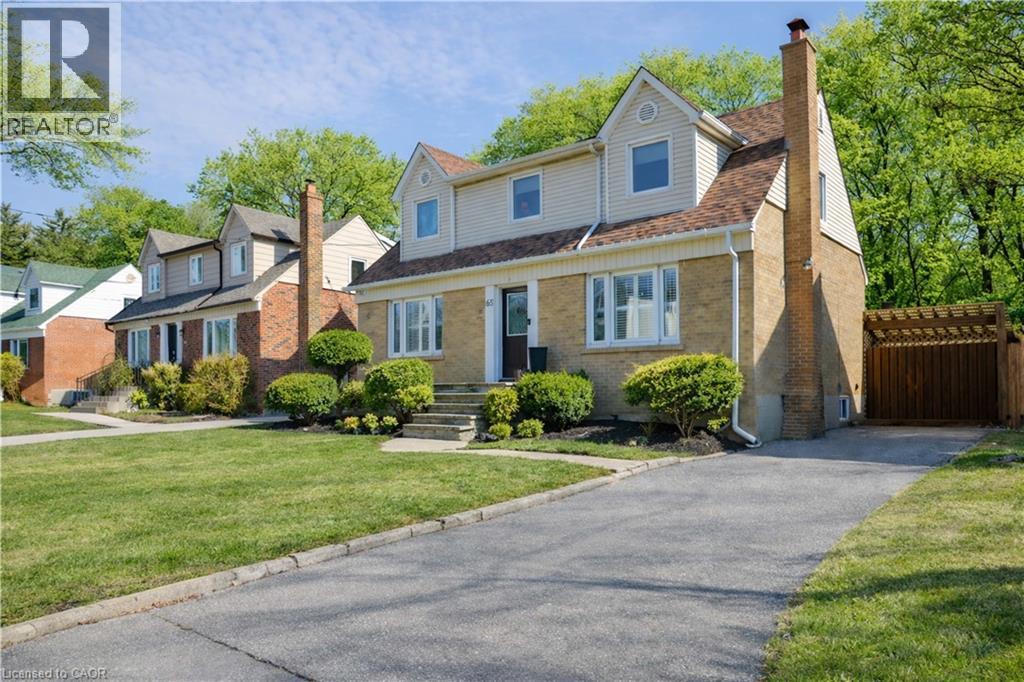
Welcome to this charming and beautifully updated 1.5-storey character home, perfectly situated on a spacious 120-ft lot in a highly desirable location backing directly onto Shepherd East Park. Offering exceptional privacy with mature trees and direct access to walking trails, this property combines nature, convenience, and timeless appeal-just minutes to the 401 and a short walk to Glendora Park.Inside, you'll find a thoughtfully designed layout featuring 3 bedrooms and 3 bathrooms-one on every level for ultimate functionality. The main floor offers incredible versatility with a potential fourth bedroom, currently used as a home office, or ideal as a cozy family room. The bright and inviting living room flows seamlessly into the dining area, showcasing elegant crown moulding and California shutters.The beautifully renovated kitchen (2023) is sure to impress with quartz countertops and stainless steel appliances, blending modern style with everyday practicality. Upstairs, the spacious primary bedroom comfortably accommodates a king-sized bed and features double closets, while the bedroom level is finished with classic hardwood flooring, adding warmth and character throughout.The fully finished lower level expands your living space with a large recreation room complete with a stunning wood-burning fireplace, brick mantle, and built-in shelving. You'll also find a 3-piece bathroom with a glass shower and rain feature, sauna, laundry area, craft space, and plenty of storage, along with potential for an additional bedroom.Step outside to your private backyard oasis featuring an inground heated concrete pool, surrounded by mature landscaping-perfect for entertaining or relaxing in total privacy.Additional updates include central air (2025), shingles (2016), updated bathrooms, a solid wood staircase, and a security system for peace of mind.This is a rare opportunity to own a beautifully finished home on a premium lot in an unbeatable location. (id:66779)
Rooms
| 3pc Bathroom | Basement | — |
| 4pc Bathroom | Second level | — |
| 2pc Bathroom | Main level | — |
| Den | Basement | 7'9'' x 11'4'' |
| Recreation room | Basement | 14'5'' x 31'4'' |
| Bedroom | Second level | 9'1'' x 10'10'' |
| Bedroom | Second level | 9'5'' x 13'7'' |
| Primary Bedroom | Second level | 13'9'' x 14'9'' |
| Kitchen | Main level | 12'0'' x 12'0'' |
| Family room | Main level | 11'5'' x 12'3'' |
| Dining room | Main level | 14'0'' x 23'5'' |
| Living room | Main level | 14'0'' x 23'5'' |
Details
- Sewer
- Municipal sewage system
- Cooling
- Central air conditioning
- Heating
- Forced air, Natural gas
- List aor
- Cornerstone
- Stories
- 1.5
- Basement
- Finished, Full
- Year built
- 1,950
- Appliances
- Washer, Refrigerator, Sauna, Dishwasher, Stove, Dryer
- Fireplace
- Yes
- Lot features
- Ravine
- Water source
- Municipal water
- Pool features
- Inground pool
- Structure type
- House
- Fireplaces total
- 1
- Tax annual amount
- 8,559
- Exterior features
- Brick Veneer
- Fireplace features
- Wood, Other - See remarks
- Zoning description
- RD(f15;a550*5)
- Bedrooms above grade
- 3
- Bedrooms below grade
- 0
- Property attached
- No
- Above grade finished area
- 1,440
- Below grade finished area
- 700
More in North York
 15
15Price on request
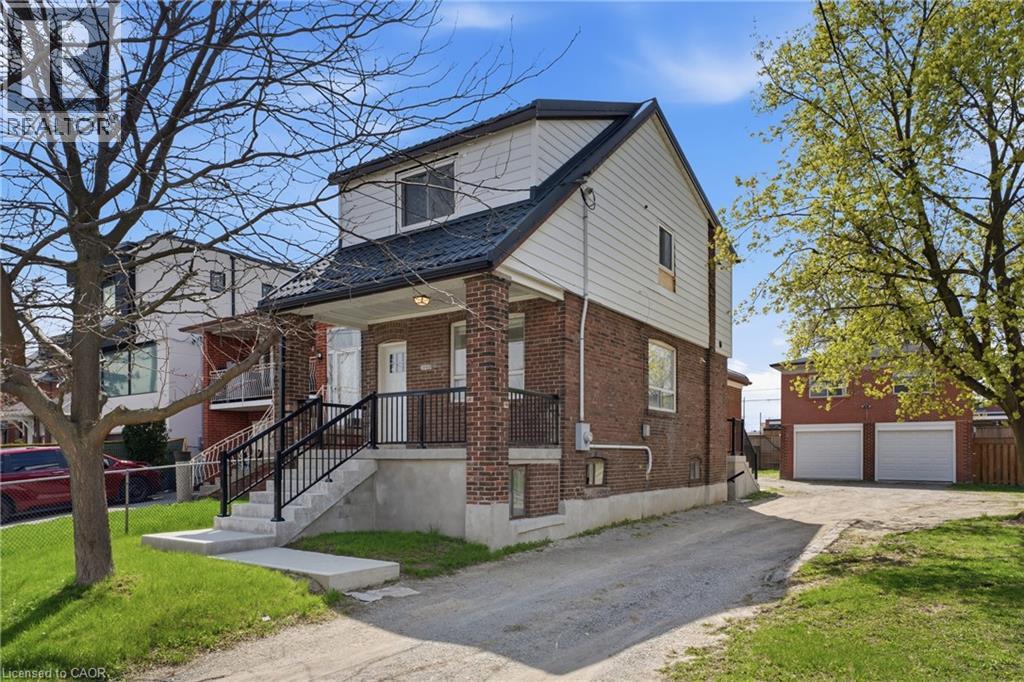
1049 GLENCAIRN Avenue Unit# MAIN FLOOR
North York
Single Family
 18
18Price on request
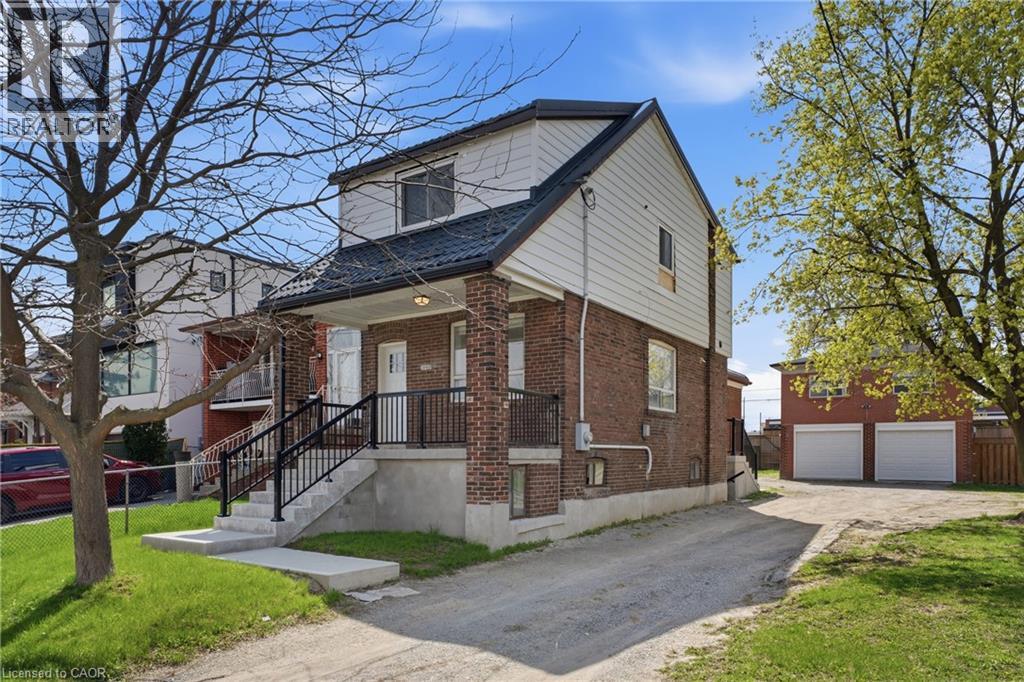
1049 GLENCAIRN Avenue Unit# GARAGE UPPER
North York
Single Family
 12
12Price on request
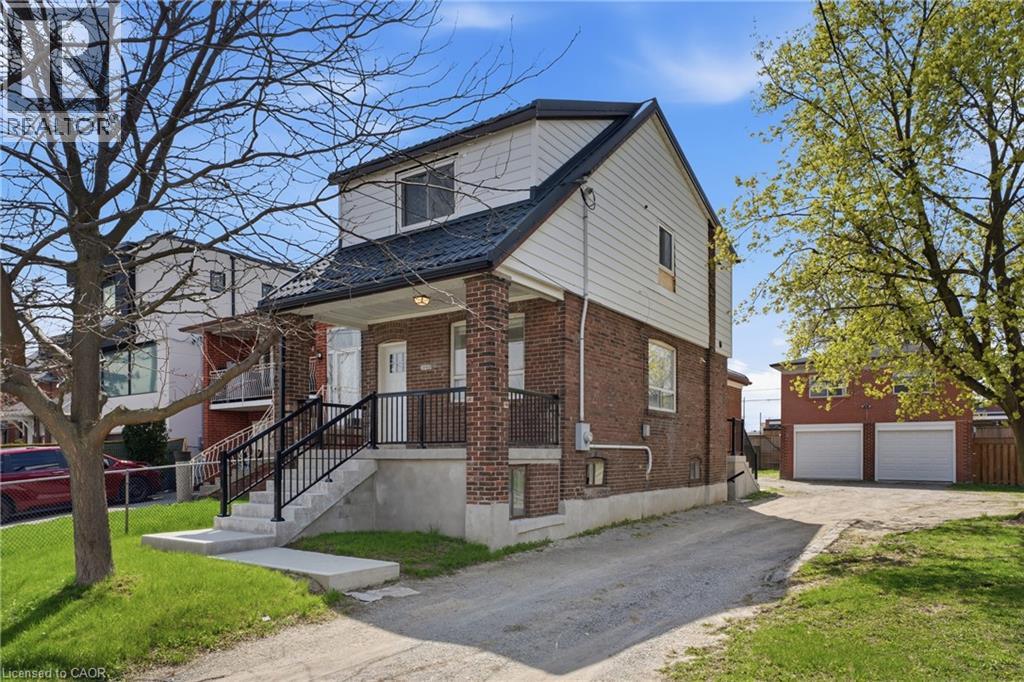
1049 GLENCAIRN Avenue Unit# MAIN HOUSE UPPER
North York
Single Family

The trademarks REALTOR®, REALTORS®, and the REALTOR® logo are controlled by The Canadian Real Estate Association (CREA) and identify real estate professionals who are members of CREA. The trademarks MLS®, Multiple Listing Service® and the associated logos are owned by CREA and identify the quality of services provided by real estate professionals who are members of CREA. Listing data is provided by the REALTOR.ca Data Distribution Facility (DDF®) and is deemed reliable but is not guaranteed accurate by CREA.