 1 / 25
65 CASSERLEY CRESCENT
New Tecumseth (Tottenham), Ontario, L0G1W0
$824,000
Bedrooms
4
Bathrooms
3
Parking
3
About this property
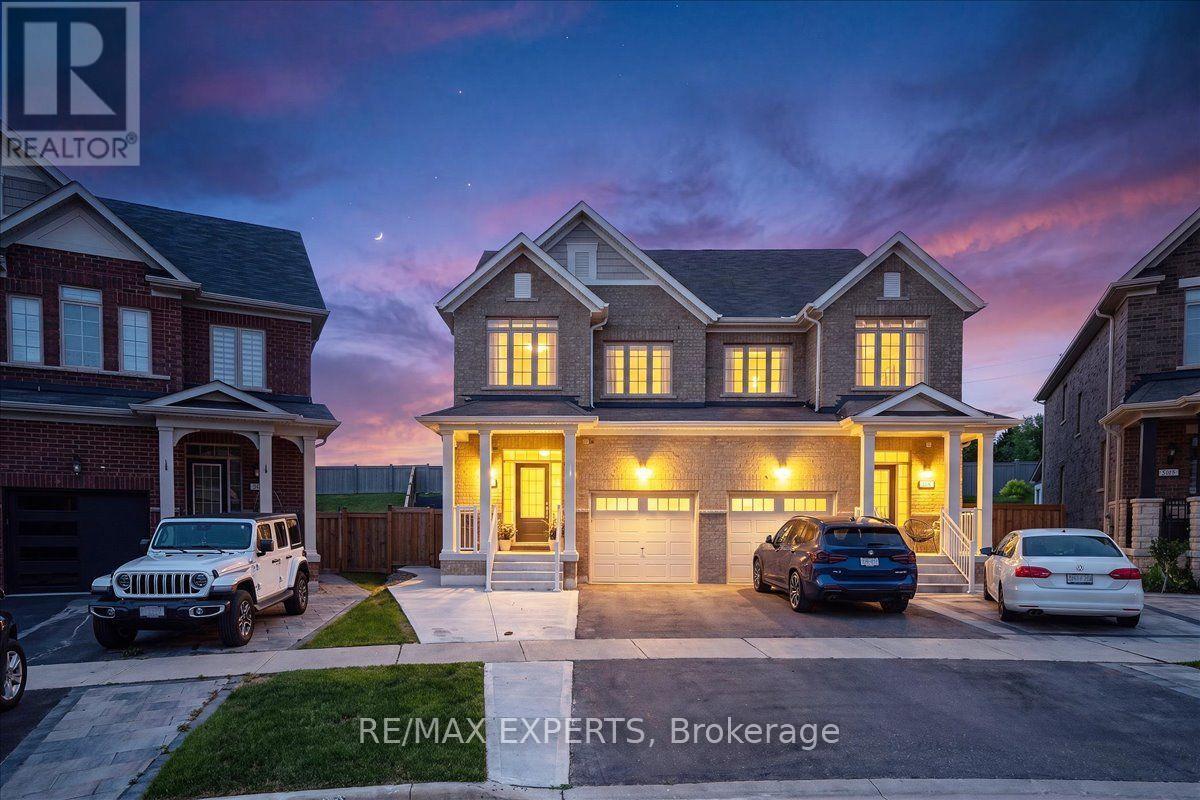
Welcome to this beautifully upgraded all brick semi detached home, the largest semi detached model built by the builder, offering approximately 1,800 sq. ft. of thoughtfully designed living space. This spacious 4 bedroom, 3 bathroom home features a bright, open concept layout with 9 ft smooth ceilings, pot lights, and an abundance of natural light throughout.The modern kitchen is the heart of the home, complete with stainless steel appliances, a large centre island, and seamless flow into the living and dining areas, making it ideal for everyday living and entertaining. An elegant oak staircase leads to the upper level, where you'll find four generously sized bedrooms, including a spacious primary suite with a walk-in closet, upgraded vanity, and private ensuite.Step outside to a fully landscaped property with an extra large backyard, offering plenty of space to entertain, relax, or create your own outdoor oasis. Situated on a quiet crescent in the growing community of Tottenham, this home is close to parks, schools, everyday amenities, and offers convenient access to major highways.A rare opportunity to own one of the largest and most desirable semi detached floor plans in the neighbourhood, combining space, style, and an exceptional location. (id:66779)
Details
- Sewer
- Sanitary sewer
- Cooling
- Central air conditioning
- Heating
- Forced air, Natural gas
- List aor
- Toronto
- Stories
- 2
- Basement
- Unfinished, Full
- Appliances
- Washer, Refrigerator, Dishwasher, Stove, Dryer, Window Coverings, Garage door opener, Garage door opener remote(s)
- Directions
- Third Line/ Tottenham Road
- Fireplace
- No
- Water source
- Municipal water
- Structure type
- House
- Parking features
- Garage
- Tax annual amount
- 4,353
- Exterior features
- Brick
- Foundation details
- Block
- Lot size dimensions
- 20.2 x 130.5 FT
- Bedrooms above grade
- 4
- Property attached
- Yes
More in New Tecumseth

The trademarks REALTOR®, REALTORS®, and the REALTOR® logo are controlled by The Canadian Real Estate Association (CREA) and identify real estate professionals who are members of CREA. The trademarks MLS®, Multiple Listing Service® and the associated logos are owned by CREA and identify the quality of services provided by real estate professionals who are members of CREA. Listing data is provided by the REALTOR.ca Data Distribution Facility (DDF®) and is deemed reliable but is not guaranteed accurate by CREA.