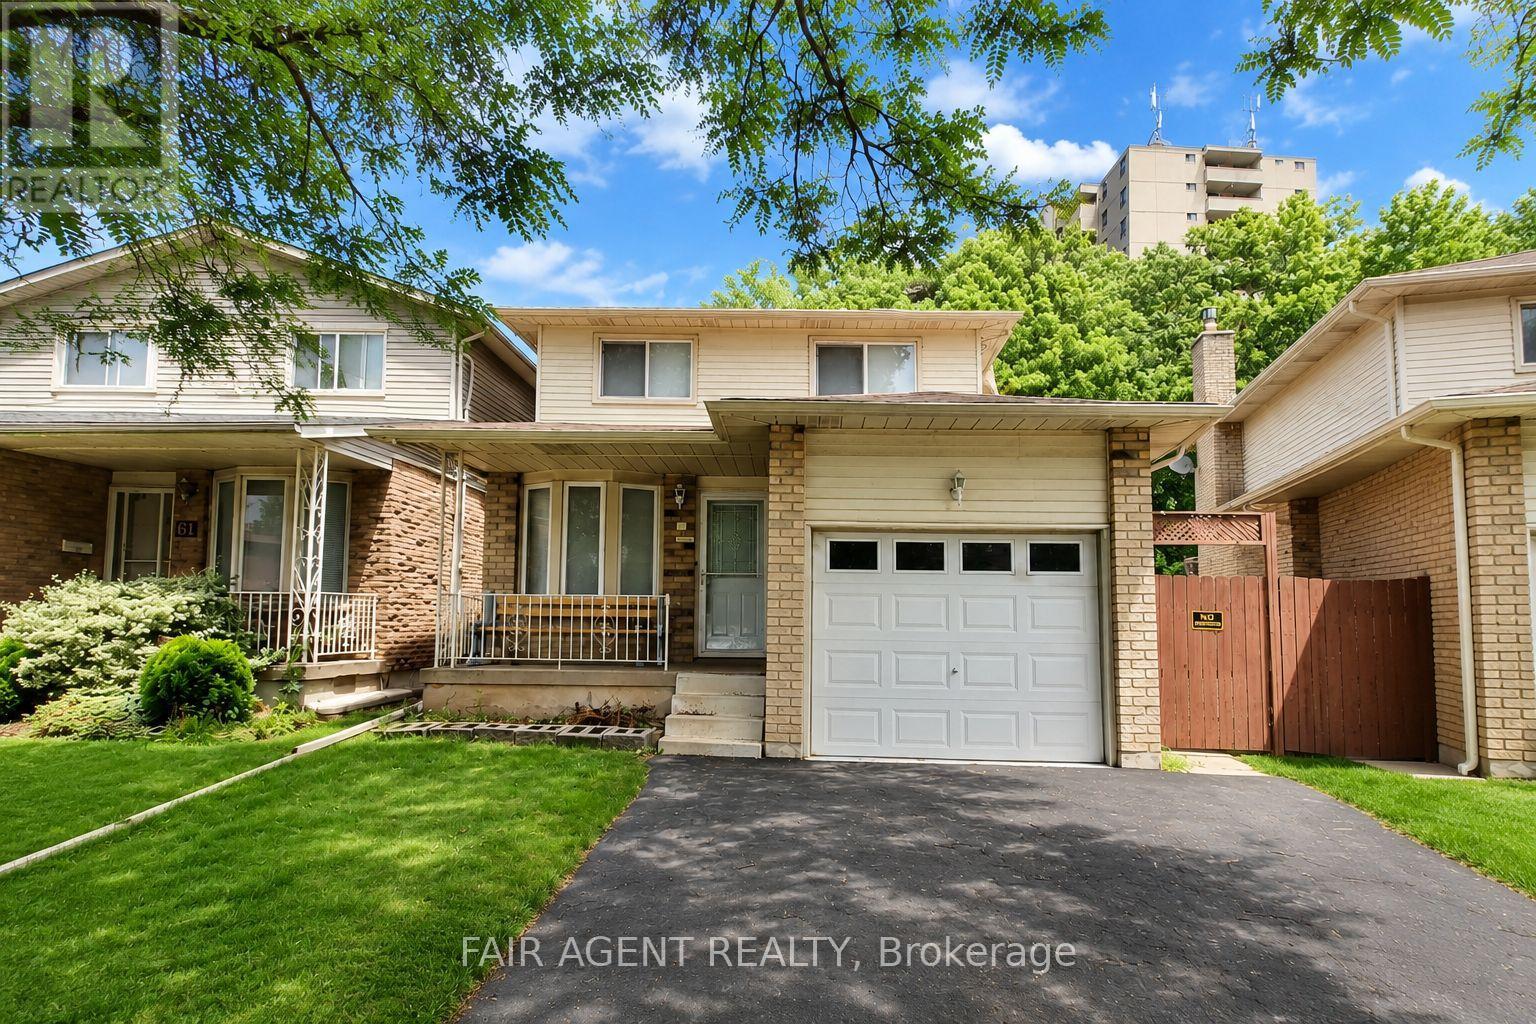
65 BERKINDALE DRIVE
Hamilton (Riverdale), Ontario, L8E4B5
$960,000
Bedrooms
3
Bathrooms
2
Parking
5
About this property
Beautifully updated 3-bedroom, 2-bathroom link home offering approximately 1,495 sq. ft. above grade in Hamilton's Riverdale community. The main and second floors have been extensively renovated with Canadian birch hardwood flooring, complemented by solid oak stairs, fresh paint throughout, new baseboards, and updated light fixtures. Both bathrooms have been fully renovated with premium BARON flooring, new vanities, and new toilets. The kitchen and front foyer also feature durable BARON flooring, while the original kitchen cabinetry has been well maintained and remains in excellent condition. A standout feature of this property is the newly built 22' x 24' detached accessory building, designed to match the home's exterior and offering exceptional flexibility as a workshop, storage building, hobby space, or studio. The backyard and side yards have been finished with extensive concrete hardscaping, creating a low-maintenance outdoor space with plenty of usable area. Additional improvements include the replacement of the original 100-amp fuse panel with a modern 100-amp breaker panel. The full basement has been completely gutted and is ready for its next chapter, providing an excellent opportunity for buyers to finish the space to suit their own needs and style. Complete with an attached garage, double driveway, and a convenient location close to schools, parks, transit, and everyday amenities, this home offers the perfect blend of move-in-ready living and future potential. (id:66779)
Rooms
| Kitchen | Main level | — |
| Laundry room | Lower level | — |
| Dining room | Main level | — |
| Living room | Main level | — |
| Bathroom | Main level | — |
| Bedroom | Second level | — |
| Bedroom | Second level | — |
| Bathroom | Second level | — |
| Cold room | Lower level | — |
| Recreational, Games room | Lower level | — |
Details
- Sewer
- Sanitary sewer
- Cooling
- None
- Fencing
- Fully Fenced
- Heating
- Forced air, Natural gas
- List aor
- London and St. Thomas
- Stories
- 2
- Tax year
- 2,026
- Basement
- Partially finished, Full
- Utilities
- Sewer, Electricity
- Appliances
- Washer, Refrigerator, Stove, Dryer, Freezer
- Directions
- Cross Streets: Barton & Grays. ** Directions: Barton St E to Varga Dr to Berkindale Dr.
- Fireplace
- Yes
- Water source
- Municipal water
- Structure type
- House
- Fireplaces total
- 1
- Parking features
- Attached Garage, Garage
- Tax annual amount
- 5,000
- Building features
- Fireplace(s)
- Exterior features
- Aluminum siding, Brick Facing
- Community features
- School Bus
- Fireplace features
- Roughed in
- Foundation details
- Concrete
- Lot size dimensions
- 30.1 x 120 FT
- Zoning description
- D
- Bedrooms above grade
- 3
- Property attached
- Yes
More in Hamilton




The trademarks REALTOR®, REALTORS®, and the REALTOR® logo are controlled by The Canadian Real Estate Association (CREA) and identify real estate professionals who are members of CREA. The trademarks MLS®, Multiple Listing Service® and the associated logos are owned by CREA and identify the quality of services provided by real estate professionals who are members of CREA. Listing data is provided by the REALTOR.ca Data Distribution Facility (DDF®) and is deemed reliable but is not guaranteed accurate by CREA.