 1 / 9
1 / 965 - 3345 SILVERADO DRIVE
Mississauga (Mississauga Valleys), Ontario, L5A3Y8
Price on request
Bedrooms
3
Bathrooms
2
Parking
2
About this property
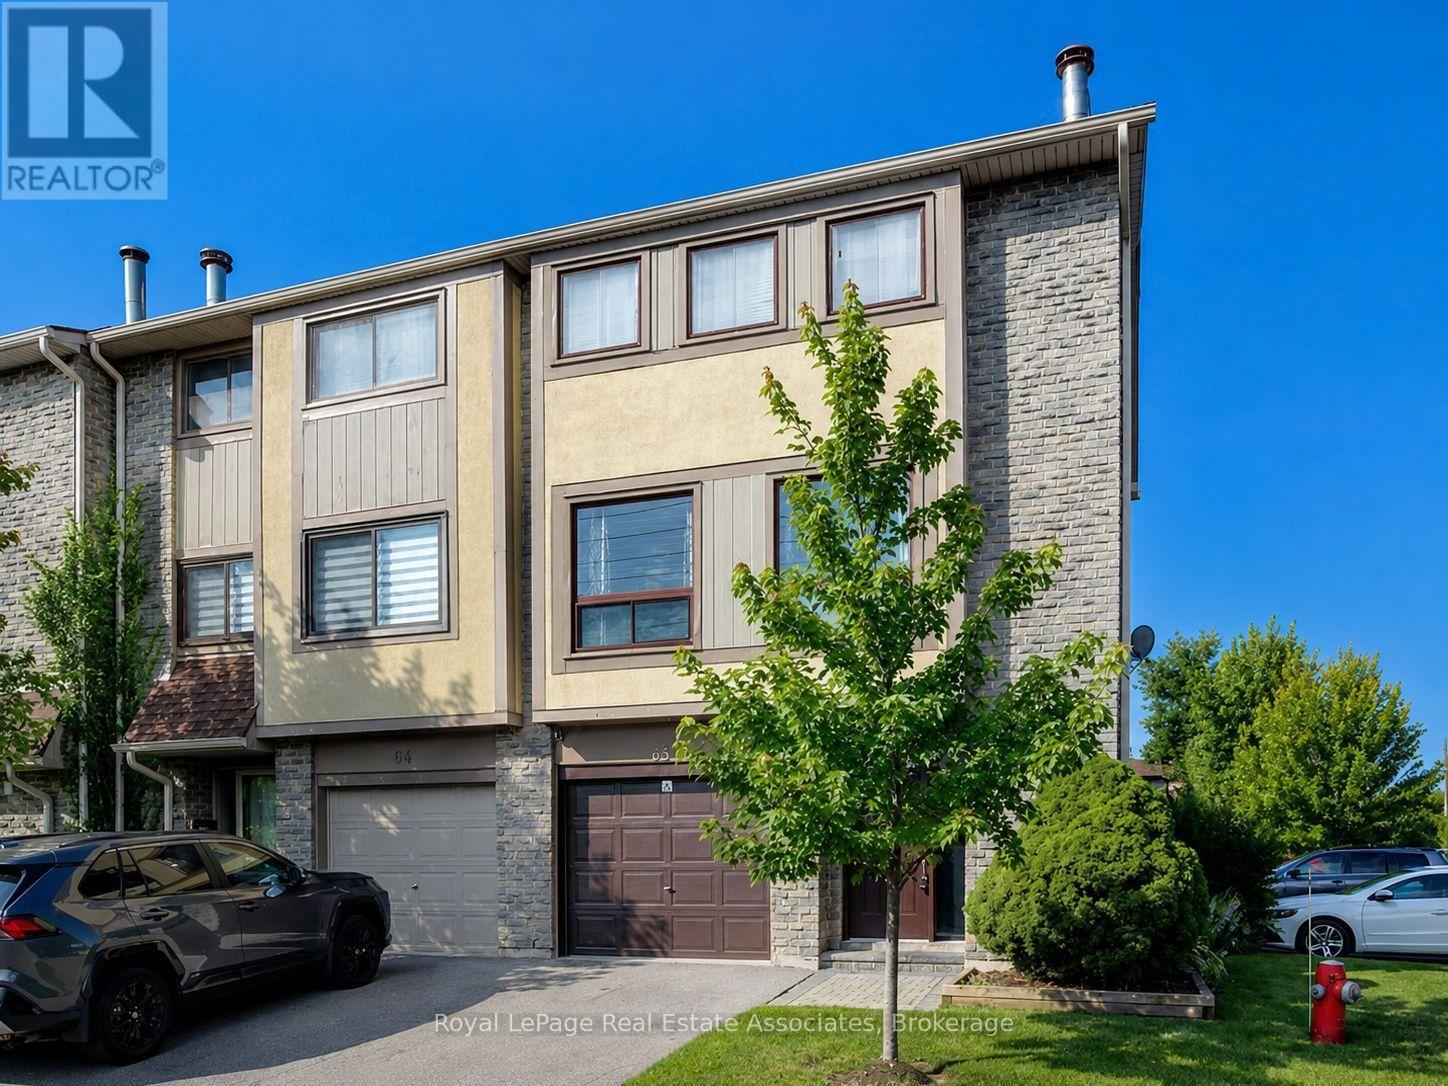
Welcome to this beautifully maintained corner-unit condo townhouse in the highly desirable Mississauga Valleys community, right in the heart of Mississauga. Offering approximately 1,661 sq. ft. of living space, this home feels more like a semi-detached property, complete with a private backyard, mature trees, a charming perennial side garden, and convenient rear access from visitor parking. Thoughtfully designed for comfortable everyday living, the spacious layout features three generous bedrooms, a 4-piece bathroom, and a convenient main-floor powder room. The bright eat-in kitchen walks out to an upper-level deck overlooking the backyard, while large windows throughout fill the home with natural light. A separate dining room and inviting living room with a cozy wood-burning fireplace provide the perfect spaces to relax or entertain. The finished walkout basement offers exceptional flexibility as a family room, home office, playroom, guest space, or additional bedroom, with direct access to the private patio and backyard. The home has been freshly painted, with updated flooring on select levels, and is carpet-free throughout. Ideally located close to Square One Shopping Centre, major schools, parks, shopping, dining, public transit, and everyday amenities, with easy access to the QEW, Highway 403, and Highway 410, making commuting throughout Mississauga, Oakville, Toronto, and surrounding areas convenient. Simply move in and enjoy everything this exceptional home and sought-after neighbourhood have to offer. Pet-free and smoke-free. (id:66779)
Details
- Cooling
- Central air conditioning
- Heating
- Forced air, Natural gas
- List aor
- Toronto
- Stories
- 2
- Basement
- Finished, Full, Walk out
- Appliances
- Washer, Refrigerator, Stove, Dryer, Window Coverings, Garage door opener, Water Heater
- Directions
- Bloor & Cawthra
- Fireplace
- Yes
- Lot features
- Balcony
- Structure type
- Row / Townhouse
- Association name
- Gsa Property Management
- Parking features
- Attached Garage, Garage
- Building features
- Fireplace(s)
- Exterior features
- Brick
- Community features
- Pets not Allowed
- Bedrooms above grade
- 3
- Property attached
- Yes
More in Mississauga

The trademarks REALTOR®, REALTORS®, and the REALTOR® logo are controlled by The Canadian Real Estate Association (CREA) and identify real estate professionals who are members of CREA. The trademarks MLS®, Multiple Listing Service® and the associated logos are owned by CREA and identify the quality of services provided by real estate professionals who are members of CREA. Listing data is provided by the REALTOR.ca Data Distribution Facility (DDF®) and is deemed reliable but is not guaranteed accurate by CREA.