 1 / 25
649 SCOTT BOULEVARD
Milton (HA Harrison), Ontario, L9T0P2
$848,000
Bedrooms
3
Bathrooms
3
Parking
3
About this property
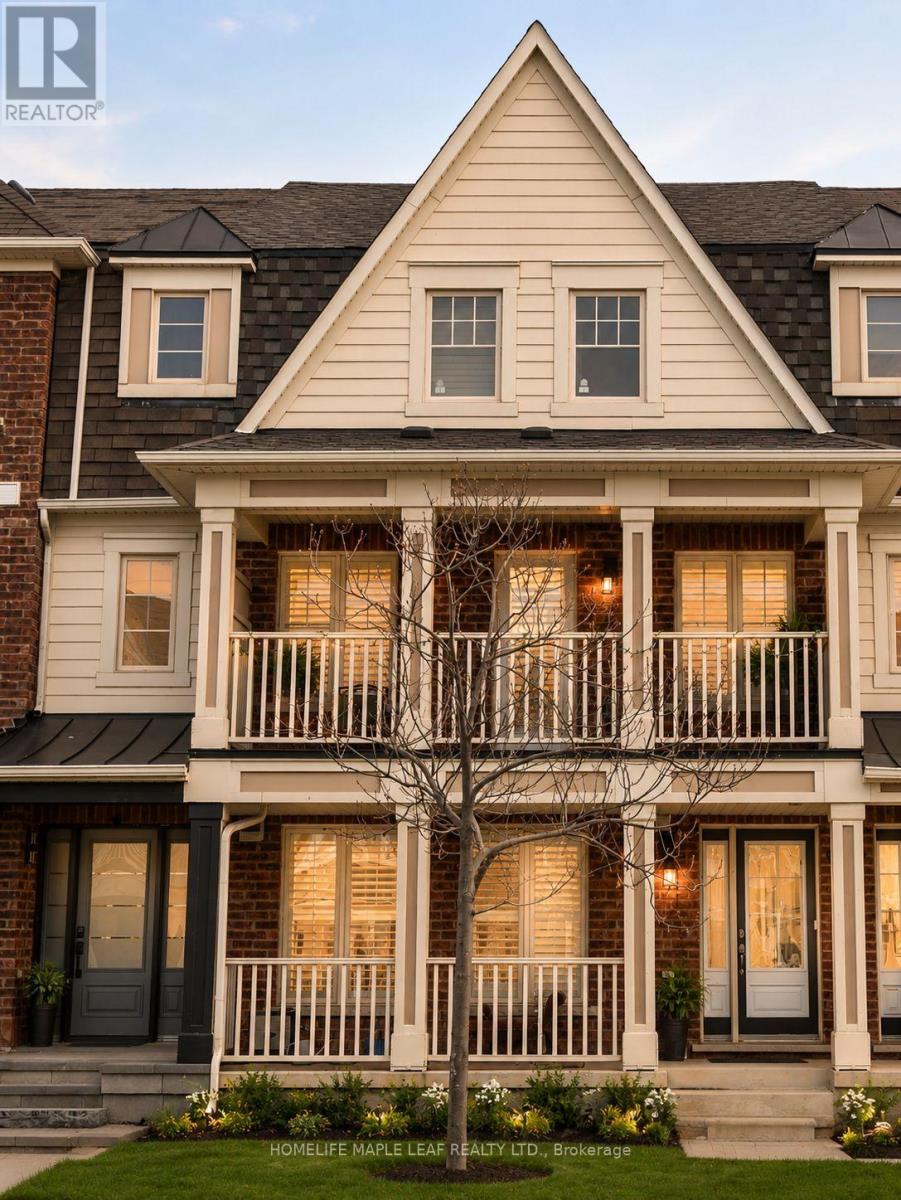
"Welcome to Mattamy's executive freehold Rothmill model in the highly sought-after Hawthorne Village on the Escarpment. This beautifully maintained, carpet-free home features hardwood flooring throughout, a double-car garage, and a bright open-concept layout. The upgraded kitchen boasts quartz countertops, stainless steel appliances, a custom backsplash, and a functional butler's pantry. A spacious main-level office offers exceptional flexibility as a home workspace, second living room, or a private guest retreat with excellent privacy and convenient access. Enjoy outdoor living with both a private balcony and terrace, perfect for relaxing or entertaining. Ideally located just steps from top-rated schools, parks, shopping, banks, and everyday amenities." (id:66779)
Rooms
| Office | Ground level | — |
| Laundry room | Ground level | — |
| Family room | Second level | — |
| Living room | Second level | — |
| Kitchen | Second level | — |
| Bedroom | Third level | — |
| Bedroom 2 | Third level | — |
| Bedroom 3 | Third level | — |
Details
- Sewer
- Sanitary sewer
- Cooling
- Central air conditioning
- Heating
- Forced air, Natural gas
- List aor
- Toronto
- Stories
- 3
- Basement
- None
- Flooring
- Hardwood
- Utilities
- Sewer, Electricity
- Appliances
- Washer, Refrigerator, Dishwasher, Stove, Range, Dryer, Microwave
- Directions
- Derry / Scott
- Fireplace
- No
- Lot features
- Carpet Free
- Water source
- Municipal water
- Structure type
- Row / Townhouse
- Parking features
- Garage
- Tax annual amount
- 0
- Exterior features
- Brick
- Lot size dimensions
- 19.9 x 60.7 FT
- Bedrooms above grade
- 3
- Property attached
- Yes
More in Milton




The trademarks REALTOR®, REALTORS®, and the REALTOR® logo are controlled by The Canadian Real Estate Association (CREA) and identify real estate professionals who are members of CREA. The trademarks MLS®, Multiple Listing Service® and the associated logos are owned by CREA and identify the quality of services provided by real estate professionals who are members of CREA. Listing data is provided by the REALTOR.ca Data Distribution Facility (DDF®) and is deemed reliable but is not guaranteed accurate by CREA.