 1 / 25
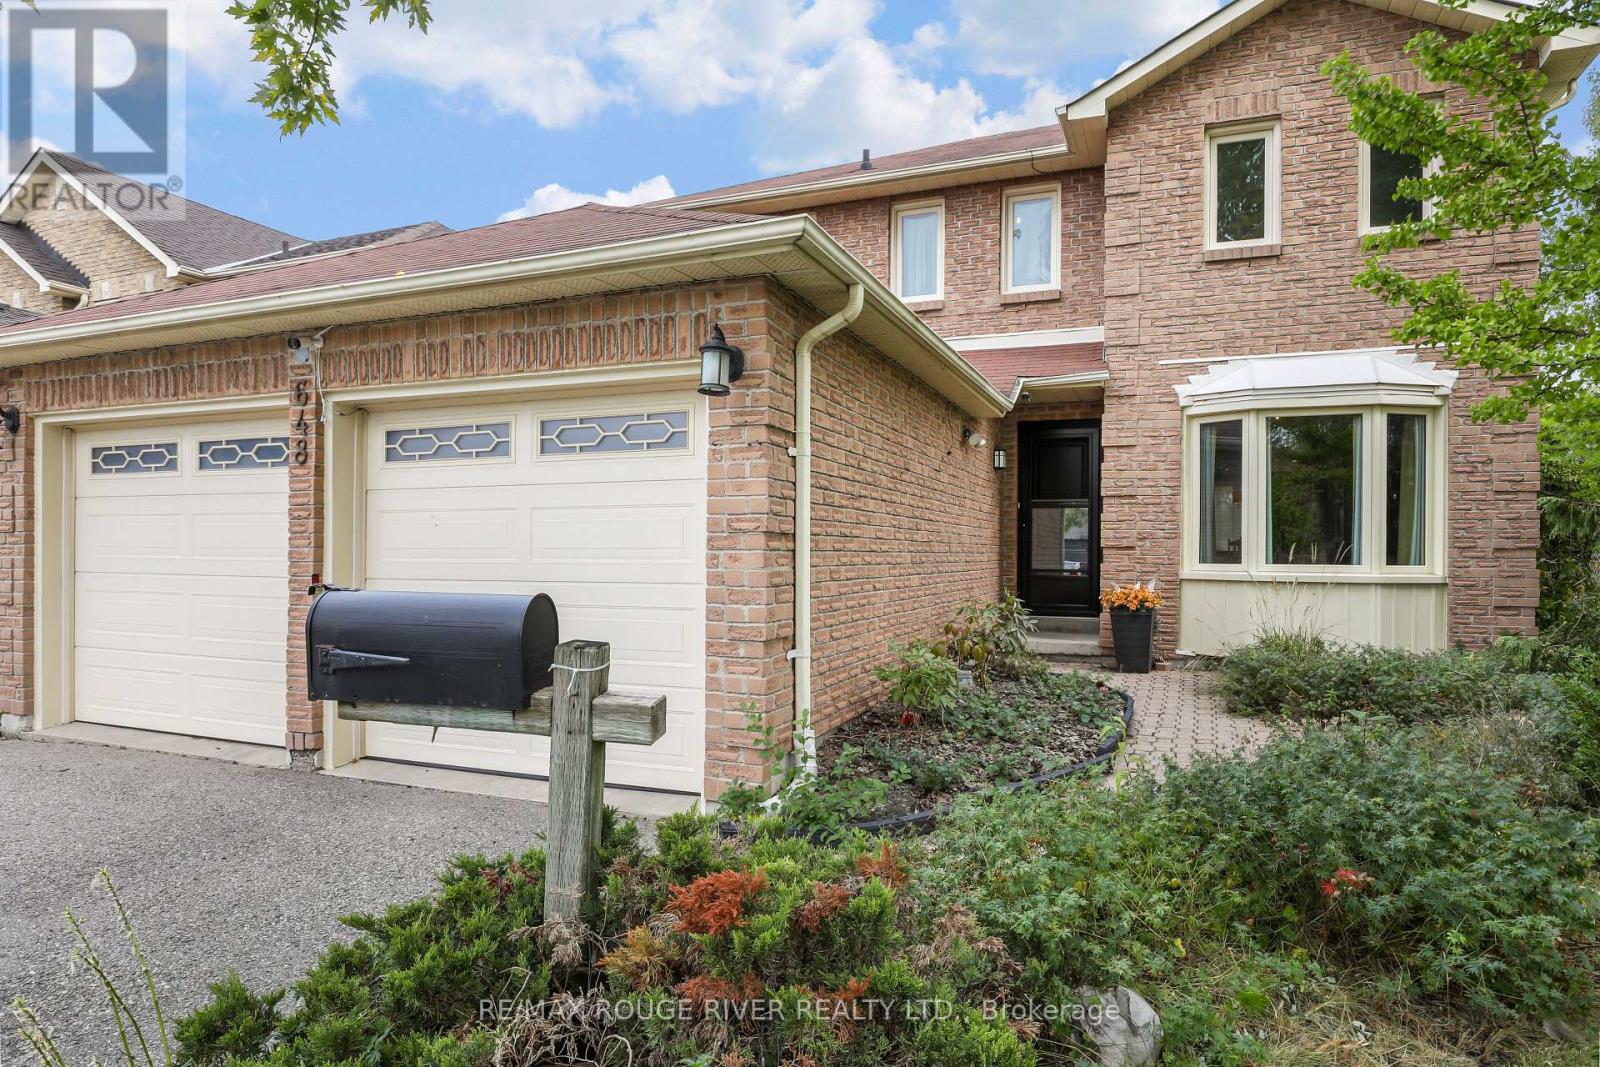
648 COGNAC CRESCENT
Pickering (Amberlea), Ontario, L1X1L8
$949,900
Bedrooms
4
Bathrooms
4
Parking
4
About this property
Welcome to 648 Cognac, a beautifully kept 4 bedroom home on a large, premium private lot in the family friendly Amberlea neighbourhood. With no neighbours to the south or east, this property offers a rare sense of space and privacy. The bright, open-concept main floor is filled with natural light and designed for everyday living and effortless entertaining. Large eat-in kitchen with island and pantry, stainless steel appliances and a walkout to the deck and backyard, where the inground pool becomes the centrepiece of summer gatherings, you'll love the gas BBQ hookup! Spacious primary bedroom is a true retreat, complete with a walk-in closet and a ensuite bathroom. Three additional well-sized bedrooms give the whole family room to grow. Finished basement adds even more versatility with a possible fifth bedroom, generous rec room, 3-piece bath, and plenty of storage, perfect for guests, teens, or a home office. Numerous upgrades over the years include windows, central air, pool pump, and pool liner. Walking distance to all amenities, restaurants, shops, schools both primary and secondary, Altona Forest on your doorstep with walking trials. Easy access to 401, 407, GO and public transit. (id:66779)
Open houses
- 2026-10-0314:00:00.00 – 16:00:00.00
- 2026-10-0414:00:00.00 – 16:00:00.00
Rooms
| Foyer | Main level | — |
| Recreational, Games room | Basement | — |
| Recreational, Games room | Basement | — |
| Living room | Main level | — |
| Dining room | Main level | — |
| Kitchen | Main level | — |
| Family room | Main level | — |
| Laundry room | Main level | — |
| Primary Bedroom | Second level | — |
| Bedroom 2 | Second level | — |
| Bedroom 3 | Second level | — |
| Bedroom 4 | Second level | — |
Details
- Sewer
- Sanitary sewer
- Cooling
- Central air conditioning
- Fencing
- Fenced yard
- Heating
- Forced air, Natural gas
- List aor
- Toronto
- Stories
- 2
- Tax year
- 2,025
- Basement
- Finished, N/A
- Flooring
- Hardwood, Laminate, Carpeted
- Appliances
- Washer, Refrigerator, Dishwasher, Stove, Dryer, Window Coverings, Garage door opener, Garage door opener remote(s)
- Directions
- Cross Streets: Whites and Finch. ** Directions: North of Finch just west of Whites Rd.
- Fireplace
- Yes
- Lot features
- Conservation/green belt
- Water source
- Municipal water
- Pool features
- Inground pool
- Structure type
- House
- Fireplaces total
- 1
- Parking features
- Attached Garage, Garage
- Tax annual amount
- 7,796.39
- Building features
- Fireplace(s)
- Exterior features
- Brick, Aluminum siding
- Foundation details
- Poured Concrete
- Lot size dimensions
- 45.1 x 132 FT
- Bedrooms above grade
- 4
- Property attached
- No
More in Pickering

The trademarks REALTOR®, REALTORS®, and the REALTOR® logo are controlled by The Canadian Real Estate Association (CREA) and identify real estate professionals who are members of CREA. The trademarks MLS®, Multiple Listing Service® and the associated logos are owned by CREA and identify the quality of services provided by real estate professionals who are members of CREA. Listing data is provided by the REALTOR.ca Data Distribution Facility (DDF®) and is deemed reliable but is not guaranteed accurate by CREA.