 1 / 25
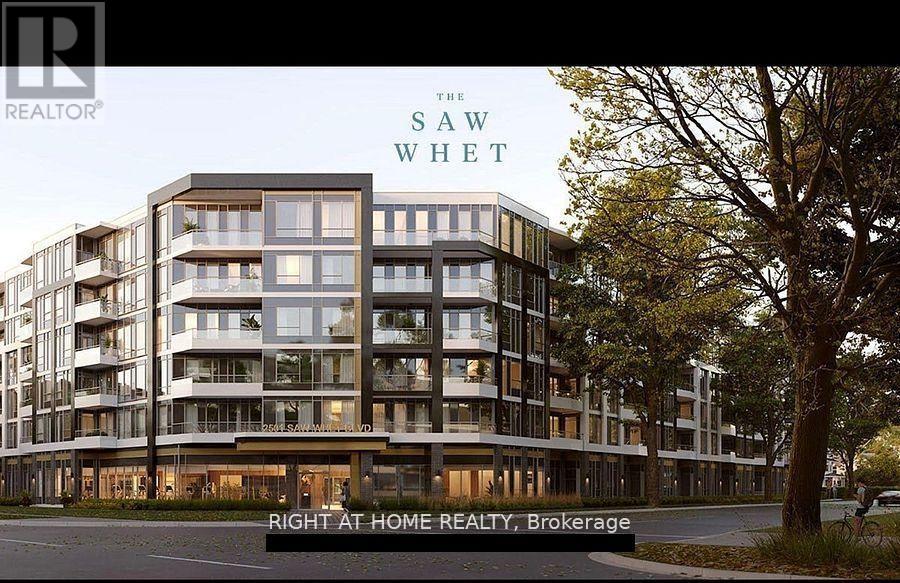
648 - 2501 SAW WHET BOULEVARD S
Oakville (GA Glen Abbey), Ontario, L6M5N2
Price on request
Bedrooms
2
Bathrooms
2
Parking
1
About this property
Welcome to luxury living in one of Oakvilles most prestigious, premium, and sought-after neighbourhoods South Oakville! Discover The SawWhet Condos, where this One year new, 2-bedroom, 2 full washroom suite by the renowned Caivan Homes oers a total of 855 sq ft,including 759 sq ft of interior living space and a 96 sq ft open balcony with unobstructed views. This sophisticated unit features top-of-the-linestainless steel appliances, high and smooth ceilings, and thoughtfully designed interiors. Includes 1 underground parking space and a lockerfor added convenience. Enjoy a wide range of upscale amenities including a state-of-the-art gym, entertainment lounge, yoga/fitness studio,pet wash station, co-working spaces with high-speed internet, and an exclusive-use rooftop patioperfect for summer entertaining or peacefulretreat. 1.5 GB high-speed internet is included. Ideally located just minutes from Highway 403, QEW, GO Transit, and next to Bronte Park and Oakvilles scenic lakeshore parks. Perfect for young couples, small families, or professionals commuting downtown, this unit offers the perfect blend of luxury, comfort, and convenience. Live where elegance meets easeThe Saw Whet is the lifestyle you've been waiting for. (id:66779)
Rooms
| Kitchen | Flat | — |
| Living room | Flat | — |
| Dining room | Flat | — |
| Bedroom 2 | Flat | — |
| Primary Bedroom | Flat | — |
Details
- View
- City view, Lake view, View
- Cooling
- Central air conditioning
- Heating
- Forced air, Natural gas
- List aor
- Toronto
- Basement
- None
- Flooring
- Laminate
- Appliances
- Washer, Refrigerator, Stove, Dryer, Microwave, Oven - Built-In
- Directions
- Bronte Rd to Saw Whet Blvd
- Fireplace
- No
- Lot features
- Flat site, Balcony, Carpet Free
- Structure type
- Apartment
- Association name
- Melbourne Property Management
- Parking features
- Garage, Underground
- Building features
- Storage - Locker, Party Room, Visitor Parking
- Exterior features
- Brick
- Security features
- Controlled entry
- Community features
- Pets Allowed With Restrictions
- Foundation details
- Block
- Architectural style
- Multi-level
- Bedrooms above grade
- 2
- Property attached
- Yes
More in Oakville

The trademarks REALTOR®, REALTORS®, and the REALTOR® logo are controlled by The Canadian Real Estate Association (CREA) and identify real estate professionals who are members of CREA. The trademarks MLS®, Multiple Listing Service® and the associated logos are owned by CREA and identify the quality of services provided by real estate professionals who are members of CREA. Listing data is provided by the REALTOR.ca Data Distribution Facility (DDF®) and is deemed reliable but is not guaranteed accurate by CREA.