 1 / 25
644 SWEETWATER PLACE
Mississauga (Lorne Park), Ontario, L5H3Y8
$1,199,000
Bedrooms
3
Bathrooms
4
Parking
4
About this property
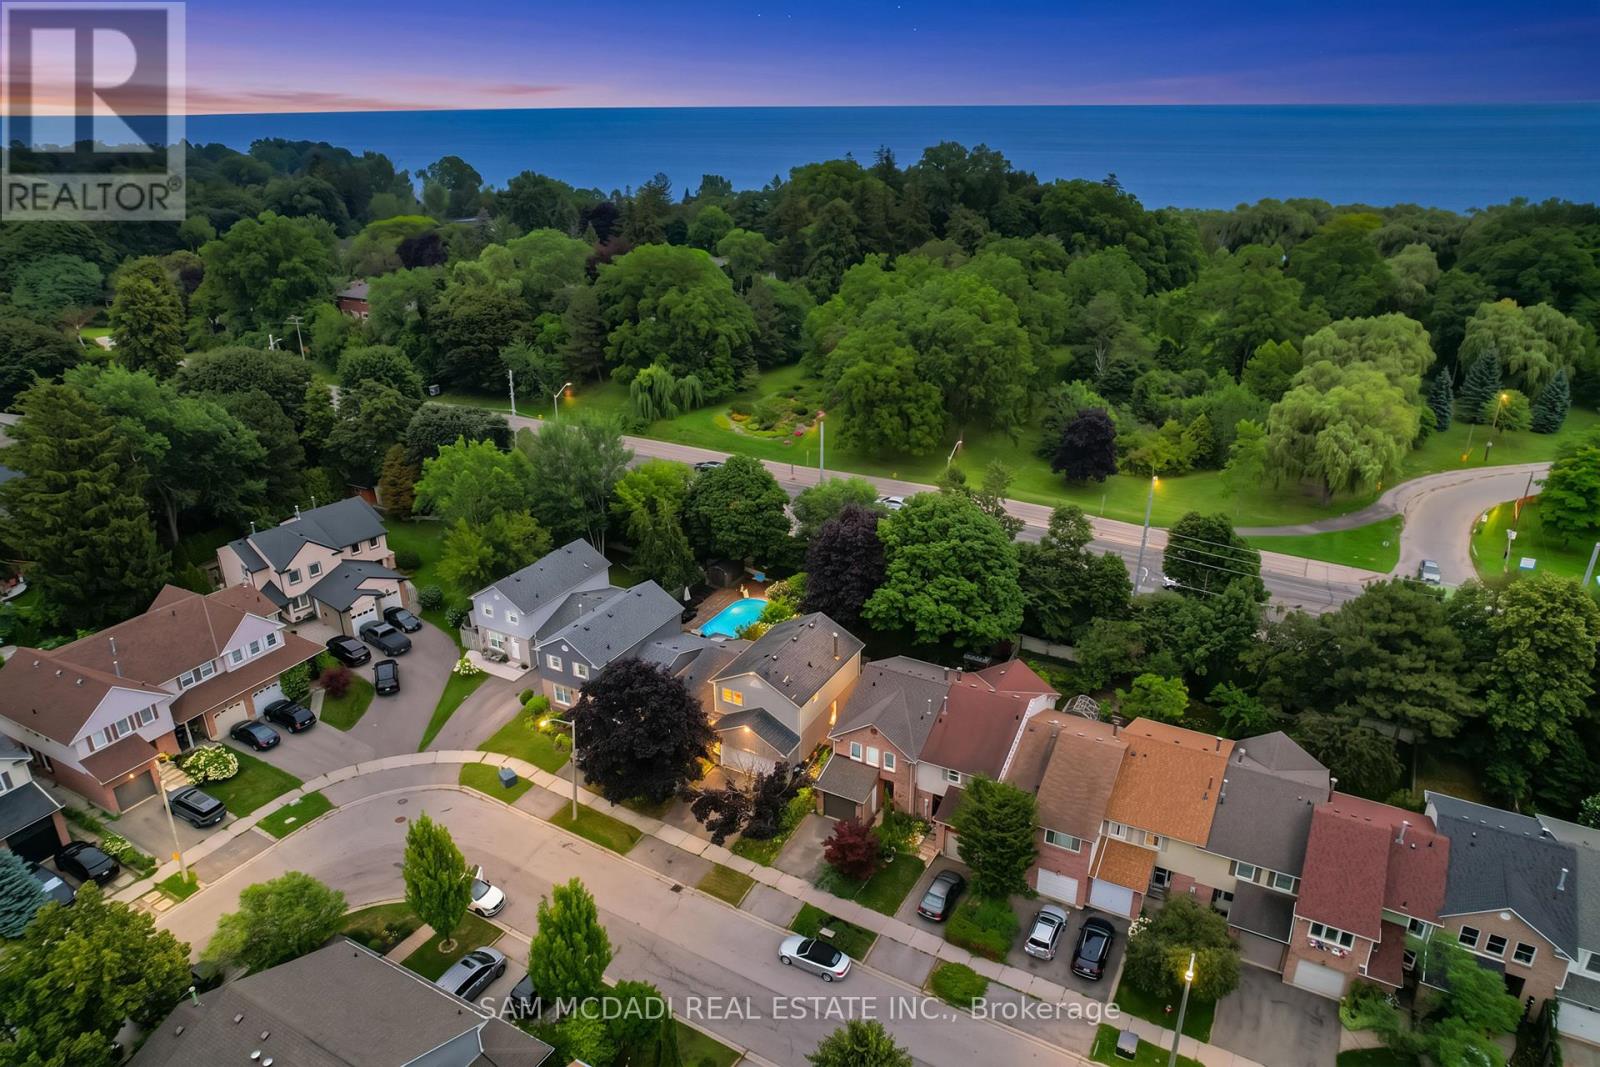
Welcome to 644 Sweetwater Pl! Tucked away on a quiet street in the sought after Lorne Park community, this lovely residence is filled w/warmth, natural light & timeless charm, offering inviting spaces for comfortable everyday living. Step inside to a bright main level where hardwood floors & pot lights flow throughout, creating an effortless connection from room to room. At the centre of it all, the kitchen offers s/s appliances, ample cabinetry, a versatile movable centre island & French doors, while overlooking the dining area w/beautiful backyard views. Adjacent, the spacious living room is framed by a large bay window drawing in an abundance of natural light while capturing views of the front yard. Just beyond, the family room offers a cozy retreat centred around a wood burning fireplace, complete w/a ceiling fan, built-in speaker & walkout to the backyard deck. Upstairs, the primary bedroom offers a peaceful escape w/a walk-in closet & private 4pc ensuite featuring a relaxing Jacuzzi soaker tub & separate walk-in shower. Two additional bedrooms provide comfortable, light filled spaces for family or guests. The finished basement extends the living space w/a generous rec room, gym, laundry area & 2 versatile rooms ideal for a home office, hobby space or additional bedrooms. Outdoors, the backyard unfolds into a private, tree lined retreat surrounded by mature greenery. A spacious raised deck creates an inviting setting for outdoor living, while the lower yard offers a quieter escape w/a charming fire pit area & storage shed. Ideally situated in Lorne Park near parks & trails, the waterfront, schools & everyday conveniences, w/Clarkson GO & major highways just a short drive away, this inviting residence offers the perfect setting to settle in, make it your own & begin your next chapter!**Recent improvements include select interior painting & plaster work, updated trim/baseboards, basement tile work & deck repairs. (id:66779)
Rooms
| Kitchen | Main level | — |
| Laundry room | Basement | — |
| Other | Basement | — |
| Dining room | Main level | — |
| Living room | Main level | — |
| Family room | Main level | — |
| Primary Bedroom | Second level | — |
| Bedroom 2 | Second level | — |
| Bedroom 3 | Second level | — |
| Recreational, Games room | Basement | — |
| Office | Basement | — |
| Exercise room | Basement | — |
Details
- Sewer
- Sanitary sewer
- Cooling
- Central air conditioning
- Heating
- Forced air, Natural gas
- List aor
- Toronto
- Stories
- 2
- Tax year
- 2,025
- Basement
- Finished, Full
- Flooring
- Hardwood, Carpeted
- Appliances
- Refrigerator, Dishwasher, Stove, Microwave, Window Coverings, Garage door opener
- Directions
- Cross Streets: Lakeshore Rd W & Mississauga Rd. ** Directions: Take ON-403 W, Erin Mills Pkwy S, S Sheridan Way and Lorne Park Rd to Queen St W. Continue on Queen St W Dr and turn right onto Sweetwater Pl, the destination will be on the left.
- Fireplace
- Yes
- Water source
- Municipal water
- Structure type
- House
- Parking features
- Attached Garage, Garage
- Tax annual amount
- 8,181.02
- Building features
- Fireplace(s)
- Exterior features
- Brick, Vinyl siding
- Security features
- Smoke Detectors
- Foundation details
- Poured Concrete
- Lot size dimensions
- 45 x 110.2 FT
- Bedrooms above grade
- 3
- Property attached
- No
More in Mississauga




The trademarks REALTOR®, REALTORS®, and the REALTOR® logo are controlled by The Canadian Real Estate Association (CREA) and identify real estate professionals who are members of CREA. The trademarks MLS®, Multiple Listing Service® and the associated logos are owned by CREA and identify the quality of services provided by real estate professionals who are members of CREA. Listing data is provided by the REALTOR.ca Data Distribution Facility (DDF®) and is deemed reliable but is not guaranteed accurate by CREA.