 1 / 25
643 WILSON Street
Hamilton, Ontario, L8L1V2
$419,900
Bedrooms
4
Bathrooms
2
Living area
1,495 square feet
Parking
1
About this property
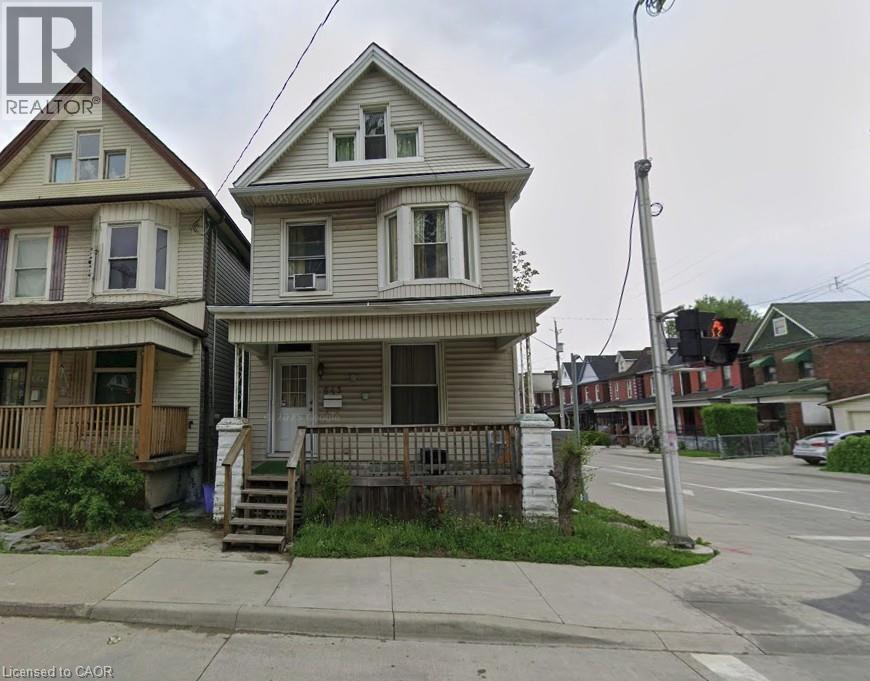
Welcome to this charming 2.5-storey detached home situated on a desirable corner lot in Hamilton Centre’s Gibson/Stipley neighbourhood. Offering 3 spacious bedrooms plus a versatile loft that can easily serve as a 4th bedroom, home office, or playroom. This home provides flexible living space for first-time buyers, growing families or investors looking for value and space. Bright and inviting throughout, the abundance of natural sunlight fills the home thanks to its prime corner lot location. Features include 1.5 bathrooms, a rear one-car driveway, and an unfinished basement with separate side entrance offering excellent future income potential. Located in a family-friendly community close to schools, parks, shopping, grocery stores, transit, and all major amenities. An incredible opportunity to own a detached home in one of Hamilton’s most sought-after neighbourhoods at an affordable price point. (id:66779)
Rooms
| Bonus Room | Basement | 13'5'' x 9'1'' |
| Attic | Third level | 12'2'' x 18'1'' |
| Bedroom | Third level | 10'4'' x 24'4'' |
| 3pc Bathroom | Second level | 6'7'' x 6'2'' |
| Bedroom | Second level | 10'0'' x 10'4'' |
| Bedroom | Second level | 10'0'' x 10'3'' |
| Primary Bedroom | Second level | 13'3'' x 16'10'' |
| 2pc Bathroom | Main level | 3'0'' x 5'6'' |
| Mud room | Main level | 6'6'' x 7'9'' |
| Kitchen | Main level | 10'5'' x 14'2'' |
| Dining room | Main level | 12'4'' x 13'6'' |
| Living room | Main level | 11'3'' x 11'10'' |
Details
- Sewer
- Municipal sewage system
- Cooling
- Central air conditioning
- Heating
- Forced air, Natural gas
- List aor
- Cornerstone
- Stories
- 2.5
- Basement
- Unfinished, Full
- Appliances
- Washer, Refrigerator, Dishwasher, Stove, Dryer, Microwave, Hood Fan
- Directions
- INtersection of Wilson St & Birch Ave
- Fireplace
- No
- Water source
- Municipal water
- Structure type
- House
- Parking features
- Open
- Tax annual amount
- 3,000
- Exterior features
- Aluminum siding, Vinyl siding, Metal
- Community features
- Community Centre
- Zoning description
- D
- Bedrooms above grade
- 4
- Bedrooms below grade
- 0
- Property attached
- No
- Above grade finished area
- 1,495
More in Hamilton




The trademarks REALTOR®, REALTORS®, and the REALTOR® logo are controlled by The Canadian Real Estate Association (CREA) and identify real estate professionals who are members of CREA. The trademarks MLS®, Multiple Listing Service® and the associated logos are owned by CREA and identify the quality of services provided by real estate professionals who are members of CREA. Listing data is provided by the REALTOR.ca Data Distribution Facility (DDF®) and is deemed reliable but is not guaranteed accurate by CREA.