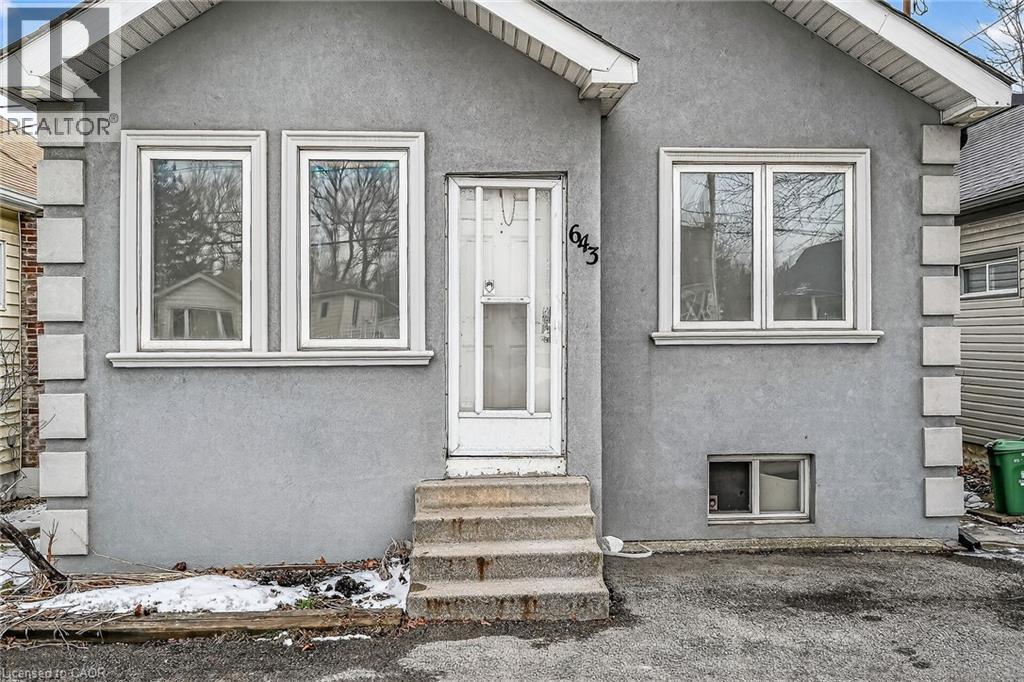
 1 / 24
643 UPPER WELLINGTON Street
Hamilton, Ontario, L9A3R2
$449,900
Bedrooms
2
Bathrooms
1
Living area
895 square feet
Parking
2
About this property
Welcome to this charming detached bungalow home offering comfort, space and everyday convenience. Featuring 2 bedrooms and a bright open-concept living and dining area, the layout is ideal for both relaxing and entertaining. A welcoming mudroom adds practical function, while the sunroom provides a cozy spot to enjoy your morning coffee or unwind at the end of the day. The home includes a well-appointed 4-piece bathroom and a basement ideal for additional storage. Step outside to a large private backyard with lots of space for gardening, hosting or simply enjoying your own outdoor retreat. With parking for two vehicles and a location close to shopping & Limeridge, public transit, quick access to downtown and just minutes to the LINC, this home blends lifestyle and convenience in one great package. (id:66779)
Rooms
| Laundry room | Basement | — |
| Sunroom | Main level | 4'9'' x 10'0'' |
| 4pc Bathroom | Main level | 6'3'' x 7'8'' |
| Bedroom | Main level | 9'7'' x 11'6'' |
| Bedroom | Main level | 9'5'' x 11'6'' |
| Kitchen | Main level | 8'10'' x 14'5'' |
| Living room/Dining room | Main level | 9'3'' x 24'2'' |
| Mud room | Main level | 6'5'' x 11'6'' |
Details
- Sewer
- Municipal sewage system
- Cooling
- Central air conditioning
- Heating
- Forced air, Natural gas
- List aor
- Cornerstone
- Stories
- 1
- Basement
- Unfinished, Full
- Appliances
- Washer, Refrigerator, Stove, Dryer, Window Coverings
- Fireplace
- No
- Water source
- Municipal water
- Structure type
- House
- Tax annual amount
- 3,563
- Exterior features
- Stucco, Aluminum siding, Vinyl siding, Metal
- Community features
- School Bus
- Zoning description
- C
- Bedrooms above grade
- 2
- Bedrooms below grade
- 0
- Property attached
- No
- Above grade finished area
- 895
More in Hamilton




The trademarks REALTOR®, REALTORS®, and the REALTOR® logo are controlled by The Canadian Real Estate Association (CREA) and identify real estate professionals who are members of CREA. The trademarks MLS®, Multiple Listing Service® and the associated logos are owned by CREA and identify the quality of services provided by real estate professionals who are members of CREA. Listing data is provided by the REALTOR.ca Data Distribution Facility (DDF®) and is deemed reliable but is not guaranteed accurate by CREA.