 1 / 25
643 - 109 FRONT STREET E
Toronto (Waterfront Communities), Ontario, M5A4P7
$850,000
Bedrooms
3
Bathrooms
2
Parking
1
About this property
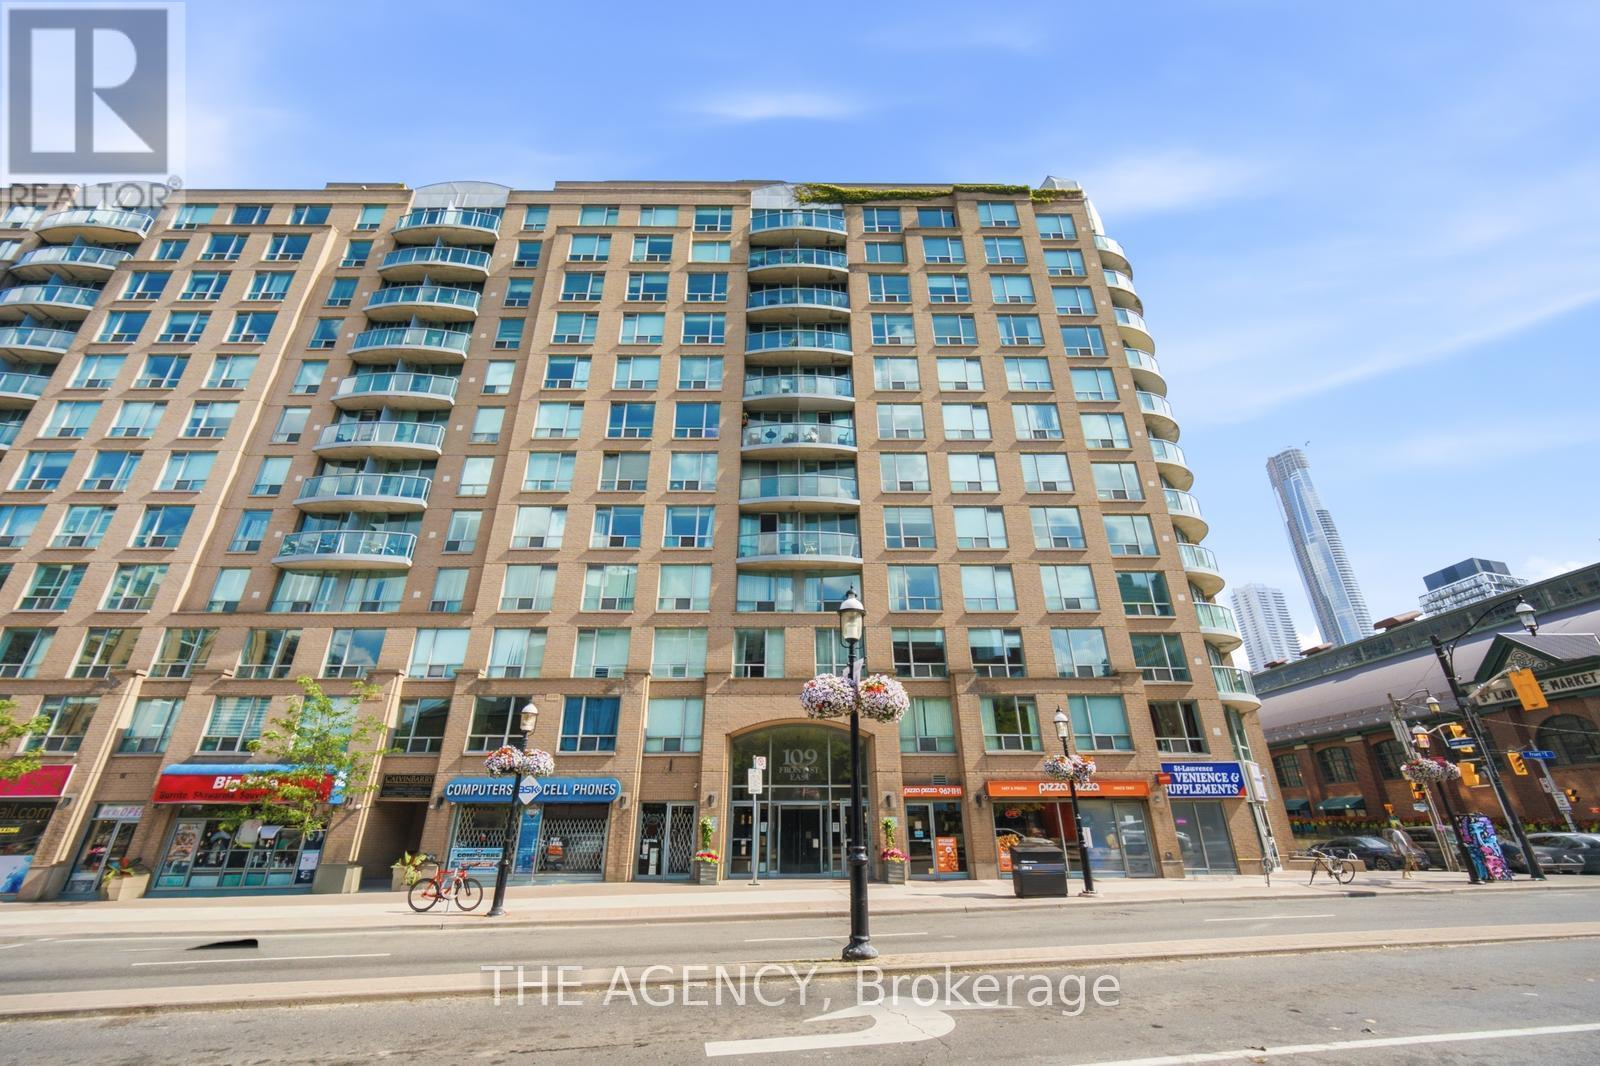
Welcome to this beautifully updated 2-bedroom + den, 2-bathroom suite in the heart of the highly sought-after St. LawrenceMarket neighbourhood. Offering approximately 960 sq. ft. of interior living space plus an impressive 160 sq. ft. west-facing terrace, thisthoughtfully designed home features renovated bathrooms, updated bedrooms, a versatile den perfect for a home office, one undergroundparking space with an EV charger, and one locker. Enjoy breathtaking west-facing views overlooking the iconic St. Lawrence Market, along withexceptional building amenities including all utilities covered in the maintenance fees, 24-hour concierge, gym, sauna, rooftop workspace,party room, and rooftop terraces with BBQs. Just steps to the Financial District, Distillery District, waterfront, transit, shops, cafes, and some ofToronto's best restaurants, this is an incredible opportunity to enjoy the very best of downtown Toronto living. (id:66779)
Rooms
| Living room | Main level | — |
| Dining room | Main level | — |
| Kitchen | Main level | — |
| Primary Bedroom | Main level | — |
| Bedroom 2 | Main level | — |
| Den | Main level | — |
Details
- Cooling
- Central air conditioning
- Heating
- Forced air, Natural gas
- List aor
- Toronto
- Basement
- None
- Flooring
- Hardwood
- Appliances
- Washer, Refrigerator, Dishwasher, Stove, Dryer
- Directions
- Front St E & Jarvis St
- Fireplace
- No
- Lot features
- Balcony, In suite Laundry
- Structure type
- Apartment
- Association fee
- 975
- Association name
- First Service Residential
- Parking features
- No Garage
- Tax annual amount
- 3,905.61
- Building features
- Storage - Locker, Exercise Centre, Recreation Centre, Sauna, Security/Concierge
- Exterior features
- Brick
- Community features
- Pets Allowed With Restrictions
- Bedrooms above grade
- 2
- Bedrooms below grade
- 1
- Property attached
- Yes
- Association fee includes
- Common Area Maintenance, Heat, Electricity, Water, Insurance
- Association fee frequency
- Monthly
More in Toronto




The trademarks REALTOR®, REALTORS®, and the REALTOR® logo are controlled by The Canadian Real Estate Association (CREA) and identify real estate professionals who are members of CREA. The trademarks MLS®, Multiple Listing Service® and the associated logos are owned by CREA and identify the quality of services provided by real estate professionals who are members of CREA. Listing data is provided by the REALTOR.ca Data Distribution Facility (DDF®) and is deemed reliable but is not guaranteed accurate by CREA.