 1 / 22
6415 REGIONAL ROAD 25 Unit# 307
Milton, Ontario, L9T9M9
$544,700
Bedrooms
2
Bathrooms
1
Living area
831 square feet
Parking
1
Year built
2026
About this property
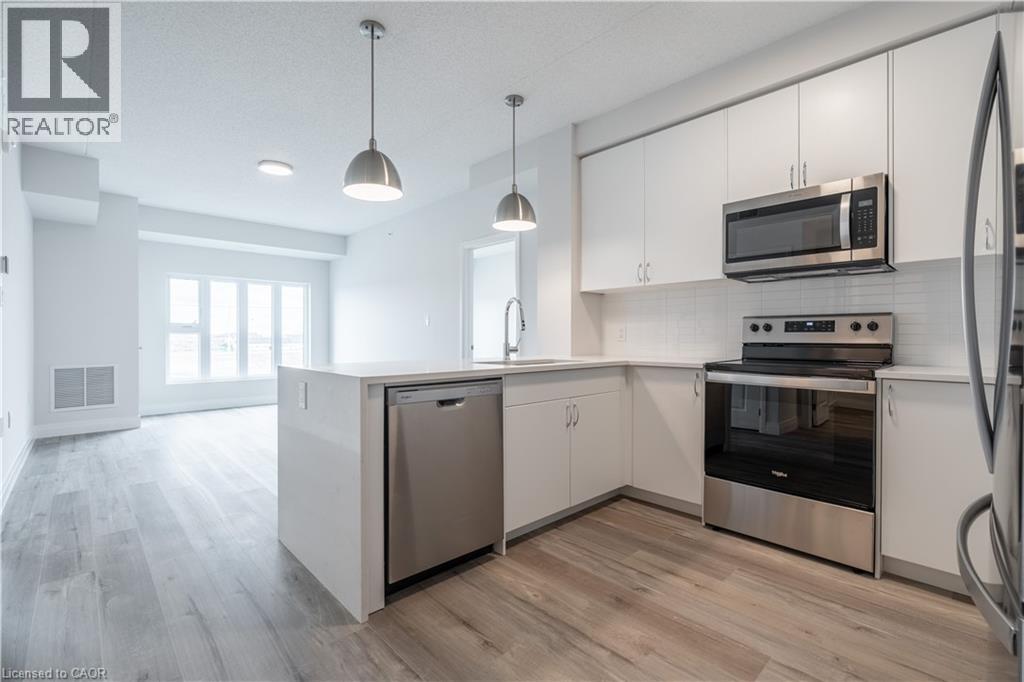
Welcome to modern, low-maintenance living at Creekside Condos! This brand-new 2-bedroom, 1-bathroom suite offers 831 sq. ft. of bright, open-concept living plus a private balcony. Enjoy 9' ceilings, luxury vinyl plank flooring, expansive windows, and a stylish kitchen featuring quartz countertops and stainless steel appliances. Additional highlights include in-suite laundry, individually controlled heating and cooling, SmartONE home technology, and exceptional building amenities such as a fitness centre, party room, underground parking, bicycle storage, and secure entry. Conveniently located close to Highways 401 & 407, shopping, dining, parks, schools, and everyday amenities. (id:66779)
Rooms
| 4pc Bathroom | Main level | — |
| Bedroom | Main level | 8'10'' x 13'6'' |
| Bedroom | Main level | 10'0'' x 10'9'' |
| Living room/Dining room | Main level | 11'9'' x 17'8'' |
| Kitchen | Main level | 8'1'' x 11'0'' |
Details
- Sewer
- Municipal sewage system
- Cooling
- Central air conditioning
- Heating
- Electric
- List aor
- Cornerstone
- Stories
- 1
- Basement
- None
- Year built
- 2,026
- Appliances
- Washer, Refrigerator, Dishwasher, Stove, Dryer, Microwave Built-in
- Fireplace
- No
- Lot features
- Southern exposure, Balcony
- Water source
- Municipal water
- Structure type
- Apartment
- Association fee
- 450.05
- Parking features
- Underground, Open, Visitor Parking
- Tax annual amount
- 1
- Building features
- Exercise Centre
- Exterior features
- Concrete, Brick, Stone
- Foundation details
- Poured Concrete
- Zoning description
- R0-317
- Architectural style
- Other
- Bedrooms above grade
- 2
- Bedrooms below grade
- 0
- Property attached
- Yes
- Construction materials
- Concrete block, Concrete Walls
- Above grade finished area
- 831
- Association fee frequency
- Monthly
More in Milton


The trademarks REALTOR®, REALTORS®, and the REALTOR® logo are controlled by The Canadian Real Estate Association (CREA) and identify real estate professionals who are members of CREA. The trademarks MLS®, Multiple Listing Service® and the associated logos are owned by CREA and identify the quality of services provided by real estate professionals who are members of CREA. Listing data is provided by the REALTOR.ca Data Distribution Facility (DDF®) and is deemed reliable but is not guaranteed accurate by CREA.