 1 / 25
640 ACADIA Drive
Hamilton, Ontario, L8W3V1
$774,900
Bedrooms
4
Bathrooms
3
Living area
1,689 square feet
Parking
5
Year built
1992
About this property
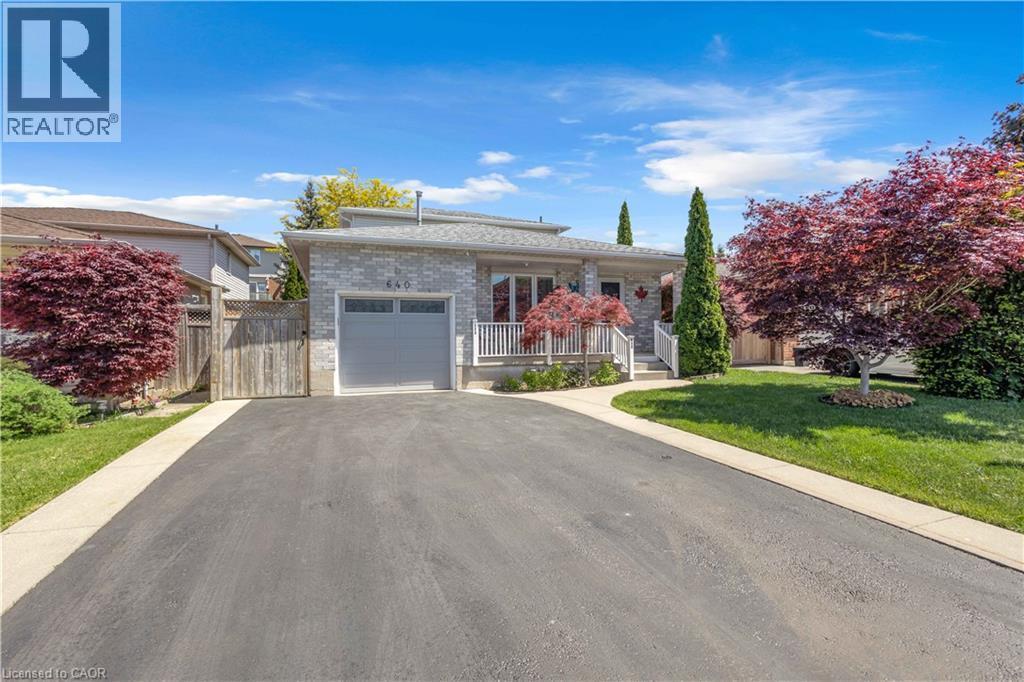
Welcome to this beautifully customized 4-bedroom, 3-bathroom 2-storey home offering comfort, functionality, and versatility throughout, while showcasing true pride of ownership. The main floor features a spacious open concept living room highlighted by beautiful hardwood flooring and a cozy natural gas fireplace. Enjoy the added comfort of heated ceramic flooring and the rare bonus of two eat-in kitchens, offering excellent potential for in-law suite or multi-generational living. Upstairs, you’ll find generously sized bedrooms and a full 4-piece bathroom with heated floors, providing both space and comfort for the whole family. The partially finished basement offers additional flexibility with a den, large recreation room, and a spacious 25’.5”x 20’.7’ crawl space for ample storage — ready to be customized to suit your needs. Step outside to a well-maintained, fully fenced backyard, complete with a gazebo and hot tub, perfect for relaxing or entertaining. The home also features a 1-car garage and ample parking. Located in one of Hamilton Mountain’s desirable neighbourhoods, this home is close to schools, parks, shopping, public transit, and offers easy highway access. A must-see home that truly checks all the boxes. (id:66779)
Rooms
| 4pc Bathroom | Basement | 4'11'' x 9'5'' |
| Recreation room | Basement | 10'8'' x 17'0'' |
| Workshop | Basement | 8'5'' x 10'0'' |
| Den | Basement | 7'10'' x 11'0'' |
| 4pc Bathroom | Second level | 5'4'' x 9'9'' |
| Bedroom | Second level | 9'9'' x 12'2'' |
| Bedroom | Second level | 10'0'' x 9'11'' |
| Primary Bedroom | Second level | 10'11'' x 16'2'' |
| Laundry room | Main level | 5'3'' x 10'0'' |
| Family room | Main level | 10'2'' x 15'3'' |
| 4pc Bathroom | Main level | 5'0'' x 10'4'' |
| Eat in kitchen | Main level | 10'3'' x 14'0'' |
| Bedroom | Main level | 10'2'' x 10'2'' |
| Living room | Main level | 10'9'' x 22'0'' |
| Eat in kitchen | Main level | 8'0'' x 17'4'' |
Details
- Sewer
- Municipal sewage system
- Cooling
- Central air conditioning
- Heating
- Forced air, Natural gas
- List aor
- Cornerstone
- Stories
- 2
- Basement
- Partially finished, Full
- Year built
- 1,992
- Directions
- Emperor Ave. Right on Acadia Dr.
- Fireplace
- Yes
- Lot features
- Paved driveway, Gazebo
- Water source
- Municipal water
- Structure type
- House
- Fireplaces total
- 1
- Parking features
- Attached Garage
- Tax annual amount
- 5,498
- Exterior features
- Brick, Vinyl siding
- Community features
- School Bus, Community Centre
- Zoning description
- .
- Bedrooms above grade
- 4
- Bedrooms below grade
- 0
- Property attached
- No
- Above grade finished area
- 1,689
More in Hamilton




The trademarks REALTOR®, REALTORS®, and the REALTOR® logo are controlled by The Canadian Real Estate Association (CREA) and identify real estate professionals who are members of CREA. The trademarks MLS®, Multiple Listing Service® and the associated logos are owned by CREA and identify the quality of services provided by real estate professionals who are members of CREA. Listing data is provided by the REALTOR.ca Data Distribution Facility (DDF®) and is deemed reliable but is not guaranteed accurate by CREA.