 1 / 25
64 SHEAFFE STREET
Hamilton (Central), Ontario, L8R2E9
$425,000
Bedrooms
3
Bathrooms
1
Parking
2
About this property
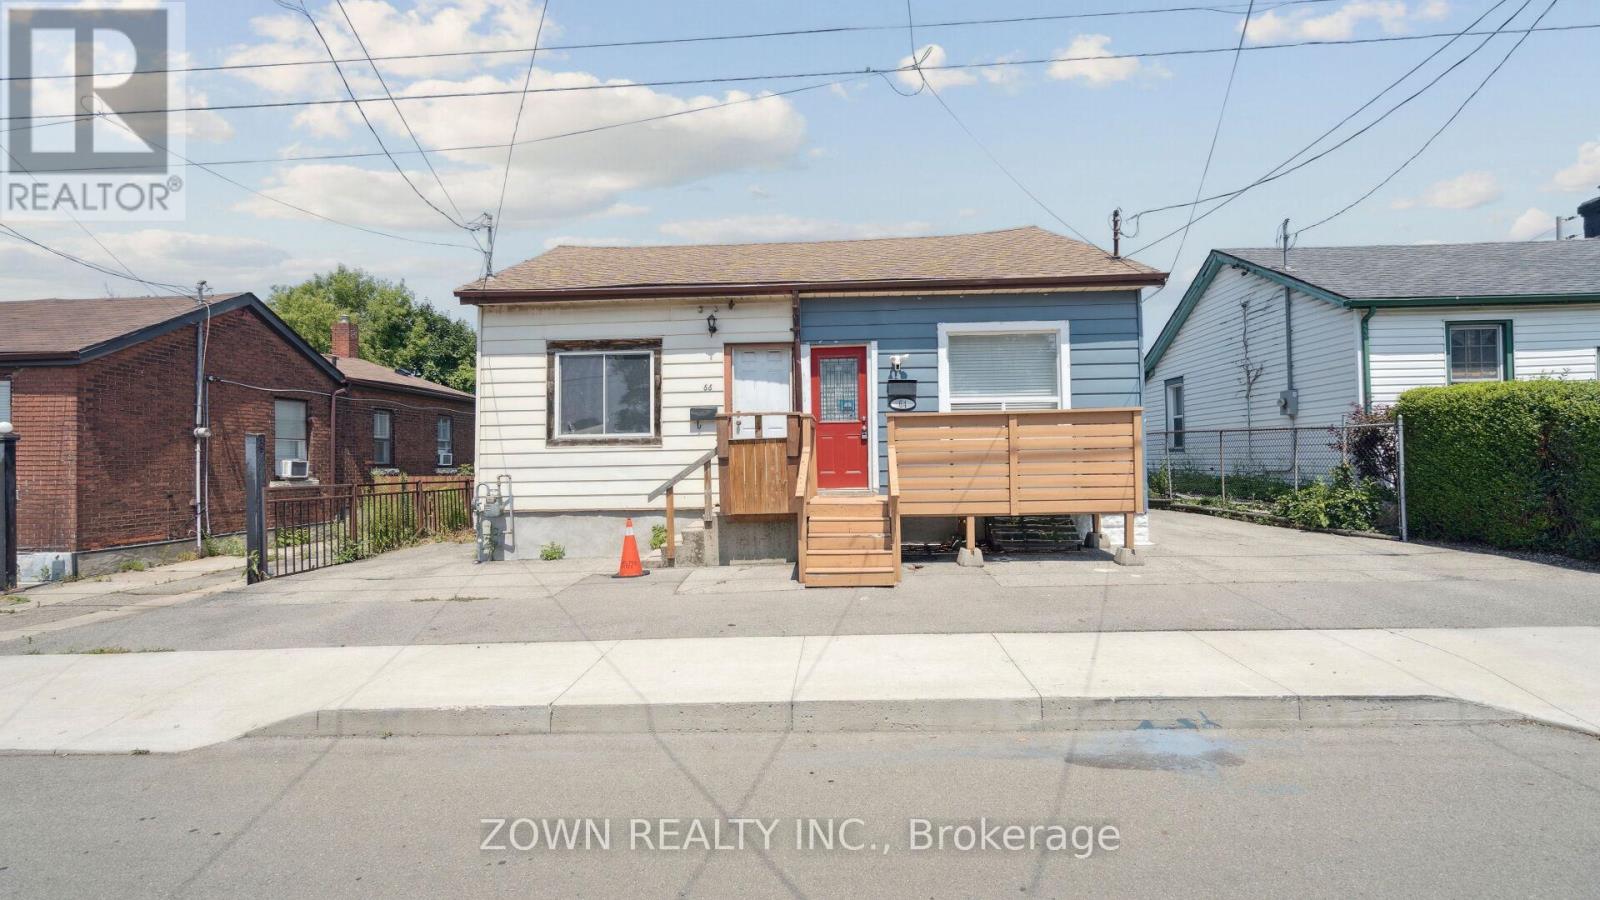
Charming 3-Bedroom Home in the Heart of Hamilton's Strathcona Community Welcome to this charming and well-maintained 3-bedroom home, ideally located on a quiet dead-end street in the highly desirable Strathcona Central North neighbourhood. Step inside to a bright and inviting living space featuring updated flooring throughout, creating a warm, contemporary feel that's perfect for everyday living. The home offers a functional layout with comfortable bedrooms and plenty of space for first-time buyers, young families, or investors. Recent exterior improvements add to the home's appeal, including a beautiful new wood front porch, upgraded fencing, and a spacious backyard deck-ideal for summer entertaining, family gatherings, or simply relaxing outdoors. The location is truly exceptional. Enjoy being just minutes from the vibrant shops, restaurants, cafes, and cultural attractions of James Street North. Bayfront Park, the waterfront trail system, and West Harbour GO Station are all within easy reach, making commuting to the GTA convenient and stress-free. Schools, shopping, public transit, and everyday amenities are also close by. Whether you're a first-time homebuyer, young professional, commuter, or savvy investor, this property offers an outstanding opportunity to own in one of Hamilton's most vibrant and rapidly growing neighbourhoods (id:66779)
Rooms
| Living room | Main level | — |
| Dining room | Main level | — |
| Kitchen | Main level | — |
| Primary Bedroom | Main level | — |
| Bedroom 2 | Main level | — |
| Bedroom 3 | Main level | — |
Details
- Sewer
- Sanitary sewer
- Cooling
- Central air conditioning
- Heating
- Forced air, Natural gas
- List aor
- Toronto
- Stories
- 1
- Basement
- Unfinished, N/A
- Flooring
- Laminate
- Directions
- Bay St./ Sheaffe St.
- Fireplace
- No
- Water source
- Municipal water
- Structure type
- House
- Parking features
- No Garage
- Tax annual amount
- 3,550.5
- Exterior features
- Aluminum siding
- Foundation details
- Block
- Lot size dimensions
- 27 x 123 FT
- Architectural style
- Bungalow
- Bedrooms above grade
- 3
- Property attached
- Yes
More in Hamilton




The trademarks REALTOR®, REALTORS®, and the REALTOR® logo are controlled by The Canadian Real Estate Association (CREA) and identify real estate professionals who are members of CREA. The trademarks MLS®, Multiple Listing Service® and the associated logos are owned by CREA and identify the quality of services provided by real estate professionals who are members of CREA. Listing data is provided by the REALTOR.ca Data Distribution Facility (DDF®) and is deemed reliable but is not guaranteed accurate by CREA.