 1 / 12
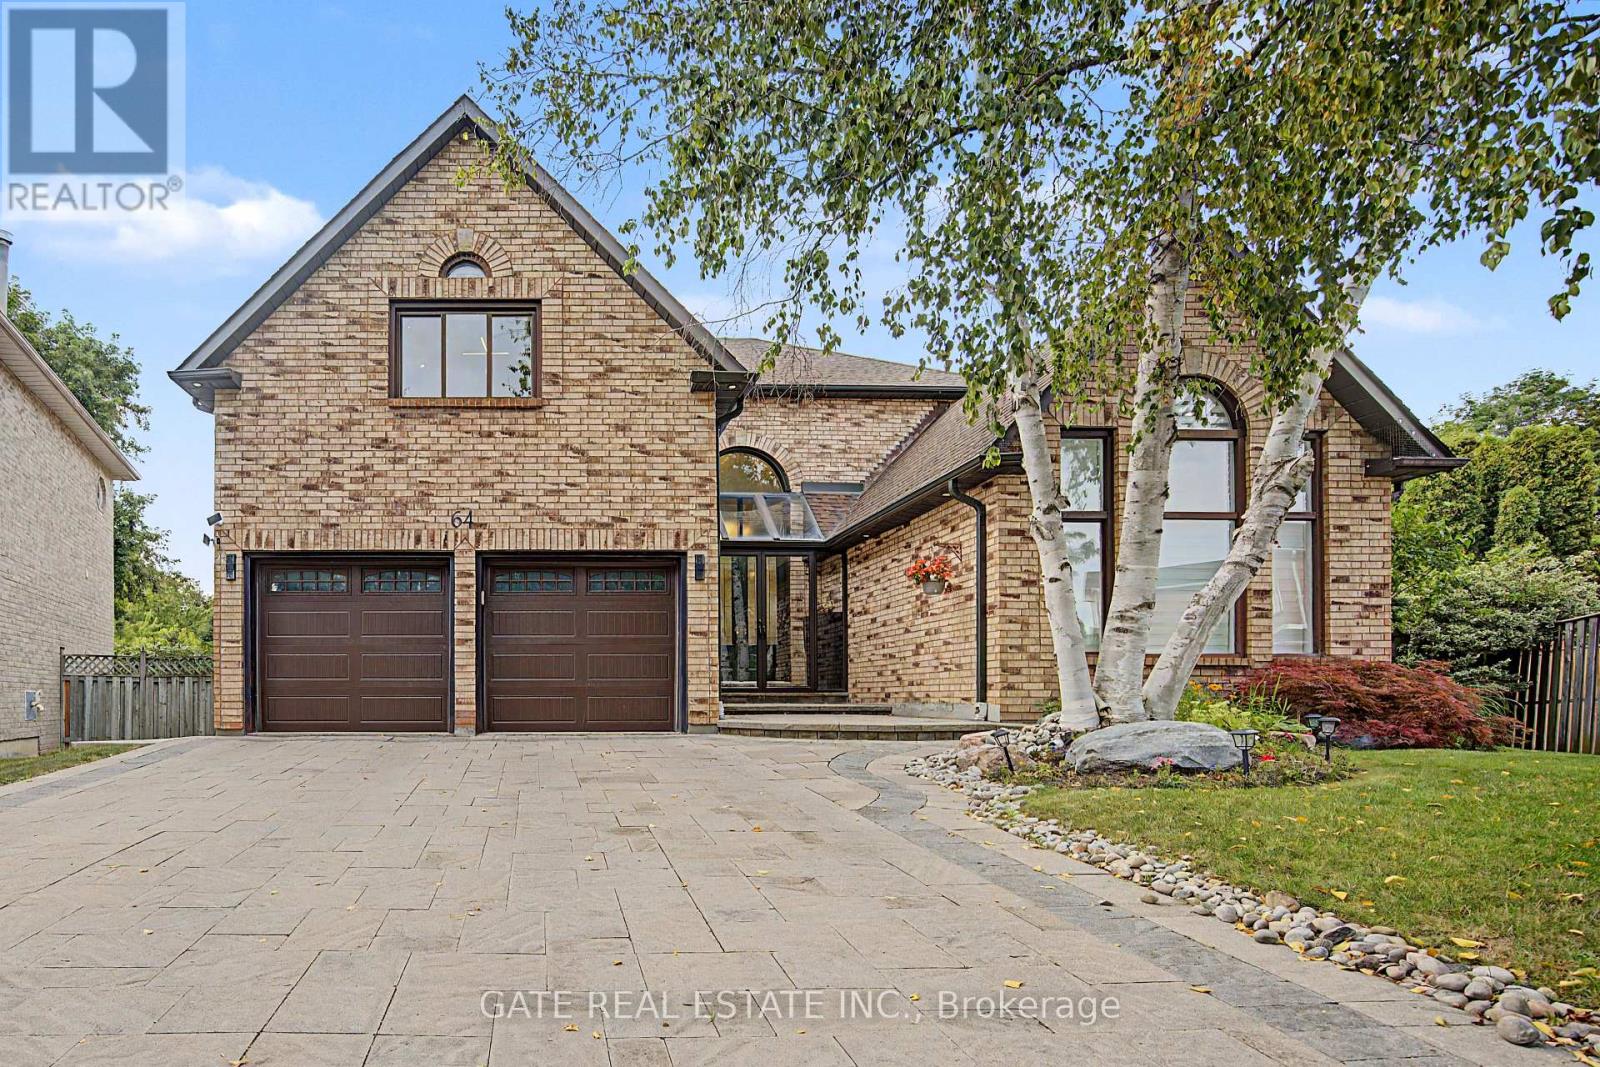
64 MORRISON CRESCENT
Markham (Unionville), Ontario, L3R9K7
Price on request
Bedrooms
3
Bathrooms
1
Parking
2
About this property
Spacious 2tDen Basement Apartment for Lease in Buttonville/Unionville. Never previously tenanted, this bright and spacious lower-level suite offers over 1,400 sq.ft. of living space with a separate, private and discreet side entrance. Features include 2 bedrooms plus a versatile den, ideal for a home office, 1 full bathroom, a large open-concept living/dining area, modern kitchen, ample storage, a new dedicated laundry room and a generously sized mudroom. Includes2 dedicated driveway parking spaces. The unit is fully separate and discreet, with no shared interior access or backyard access. Located in a quiet, family-friendly neighbourhood close to Costco, No Frills, Home Depot, parks, restaurants, shopping, transit, Hwy 404 and Hwy 7. Nearby schools include Unionville High School, Buttonville Public School, St. Justin Martyr Catholic Elementary School and St. Augustine Catholic High School. The main and 2nd-floor executive residence is listed separately. Contact the Listing Agent for details and showings. (id:66779)
Rooms
| Bedroom | Basement | — |
| Bedroom | Basement | — |
| Living room | Basement | — |
| Dining room | Basement | — |
| Bathroom | Basement | — |
| Den | Basement | — |
| Laundry room | Basement | — |
| Mud room | Basement | — |
| Kitchen | Basement | — |
Details
- Sewer
- Sanitary sewer
- Cooling
- Central air conditioning
- Heating
- Forced air, Natural gas
- List aor
- Toronto
- Stories
- 2
- Basement
- Full, Apartment in basement, Separate entrance, Walk-up, N/A, N/A, N/A
- Utilities
- Sewer, Electricity, Cable
- Directions
- Woodbine / 16th S
- Fireplace
- No
- Lot features
- Wooded area, Irregular lot size, Ravine, Sump Pump
- Water source
- Municipal water
- Pool features
- Above ground pool
- Structure type
- House
- Parking features
- Garage
- Exterior features
- Brick
- Security features
- Smoke Detectors
- Foundation details
- Concrete
- Lot size dimensions
- 39.4 FT
- Bedrooms above grade
- 2
- Bedrooms below grade
- 1
- Property attached
- No
More in Markham

The trademarks REALTOR®, REALTORS®, and the REALTOR® logo are controlled by The Canadian Real Estate Association (CREA) and identify real estate professionals who are members of CREA. The trademarks MLS®, Multiple Listing Service® and the associated logos are owned by CREA and identify the quality of services provided by real estate professionals who are members of CREA. Listing data is provided by the REALTOR.ca Data Distribution Facility (DDF®) and is deemed reliable but is not guaranteed accurate by CREA.