 1 / 25
64 GLENGOWAN ROAD
Toronto (Lawrence Park South), Ontario, M4N1G4
$7,889,000
Bedrooms
5
Bathrooms
6
Parking
6
About this property
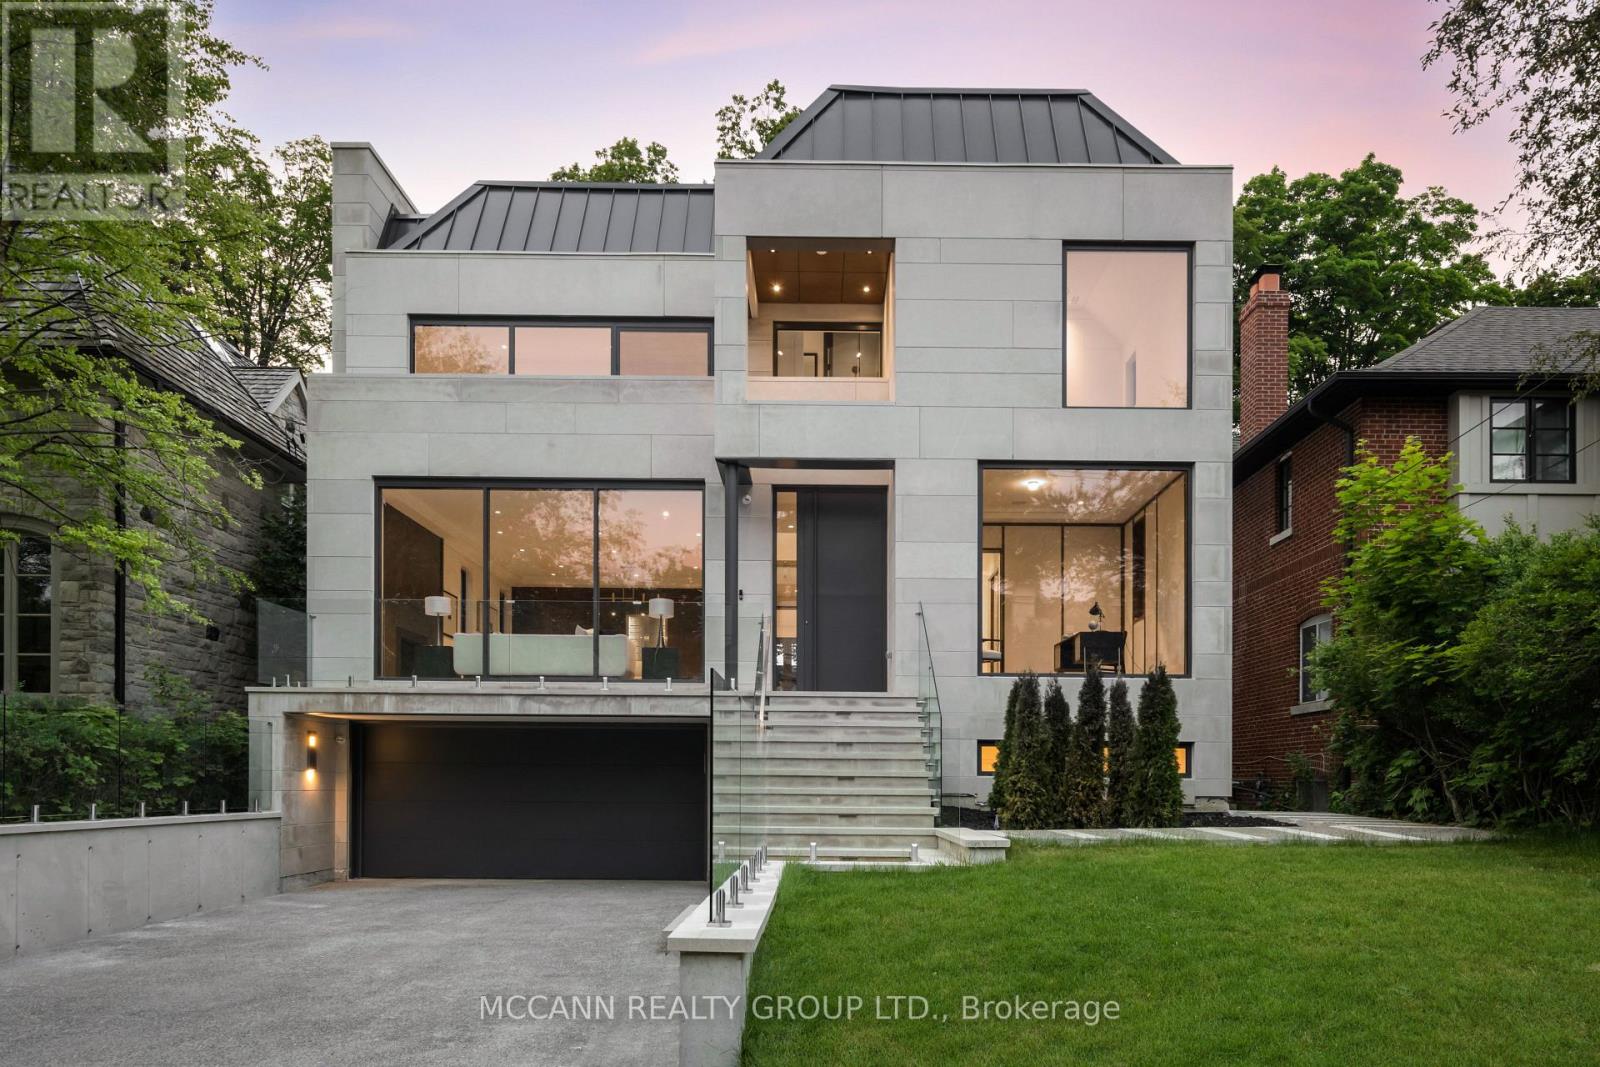
Welcome to this exquisite custom-built 4+1 Bedrm 6 Bathrm home, perfectly situated in the heart of Lawrence Park. Soaring 10ft ceilings, sleek pot lights, and White Oak hardwood flrs throughout. Open Concept living and dining rm creates a spacious environment ideal for entertaining with natural light through the floor to ceiling windows. Family rm boasts a gas fireplace. Dining rm features a wine cellar. Main flr office, complete with smart frosting film on glass offers option for privacy. Grand foyer showcases a walk-in closet with sliding doors, powder rm impresses with designer sink and heated floors. Gourmet kitchen is a chefs dream, with built-in Miele appliances, refrigerator, freezer, 6-burner gas range, coffee system, transitional speed oven, and dishwasher. Custom-built center island adorned with luxurious quartzite countertops. Open-concept family room, featuring another fireplace with walk out to deck. Natural light floods the contemporary staircase with skylights overhead. Primary suite offers a serene retreat, complete with a 6-piece ensuite, walk-in closet, gas fireplace and speaker system, all overlooking the tranquil backyard. All Bedrooms on the second flr have ensuites. 3rd & 4th Bedrms offer south facing large windows. Lower level offers a Mudroom with a side entrance to the driveway featuring custom closets and bench. Lower level also has an expansive rec room w/ fireplace, a bedroom, Gym, 2-3pc bathrms, laundry, and a home theatre. Federal Elevator system. Home Automation System. Hot Tub & Pool. Heated Driveway & Stairs, Front Porch, Rear Deck & Rear Stairs. Camera Security System. Double Car Garage. Sprinkler System. Concrete Deck w/Glass Railing (id:66779)
Rooms
| Living room | Main level | — |
| Recreational, Games room | Lower level | — |
| Bedroom 5 | Lower level | — |
| Exercise room | Lower level | — |
| Mud room | Lower level | — |
| Media | Basement | — |
| Dining room | Main level | — |
| Kitchen | Main level | — |
| Family room | Main level | — |
| Office | Main level | — |
| Primary Bedroom | Second level | — |
| Bedroom 2 | Second level | — |
| Bedroom 3 | Second level | — |
| Bedroom 4 | Second level | — |
| Laundry room | Second level | — |
Details
- Sewer
- Sanitary sewer
- Cooling
- Central air conditioning
- Heating
- Forced air, Natural gas
- List aor
- Toronto
- Stories
- 2
- Basement
- Finished, Walk out, N/A
- Flooring
- Hardwood, Carpeted, Porcelain Tile
- Appliances
- Refrigerator, Dishwasher, Range, Oven, Microwave, Alarm System, Freezer, Window Coverings, Water Heater
- Directions
- Lawrence & Mt Pleasant
- Fireplace
- Yes
- Water source
- Municipal water
- Pool features
- Inground pool
- Structure type
- House
- Parking features
- Garage
- Tax annual amount
- 30,985.43
- Exterior features
- Brick
- Foundation details
- Concrete
- Lot size dimensions
- 50 x 136 FT
- Bedrooms above grade
- 4
- Bedrooms below grade
- 1
- Property attached
- No
More in Toronto




The trademarks REALTOR®, REALTORS®, and the REALTOR® logo are controlled by The Canadian Real Estate Association (CREA) and identify real estate professionals who are members of CREA. The trademarks MLS®, Multiple Listing Service® and the associated logos are owned by CREA and identify the quality of services provided by real estate professionals who are members of CREA. Listing data is provided by the REALTOR.ca Data Distribution Facility (DDF®) and is deemed reliable but is not guaranteed accurate by CREA.