 1 / 22
64 DOLPHIN SONG CRESCENT
Brampton (Sandringham-Wellington), Ontario, L6R2A7
$829,900
Bedrooms
5
Bathrooms
4
Parking
4
About this property
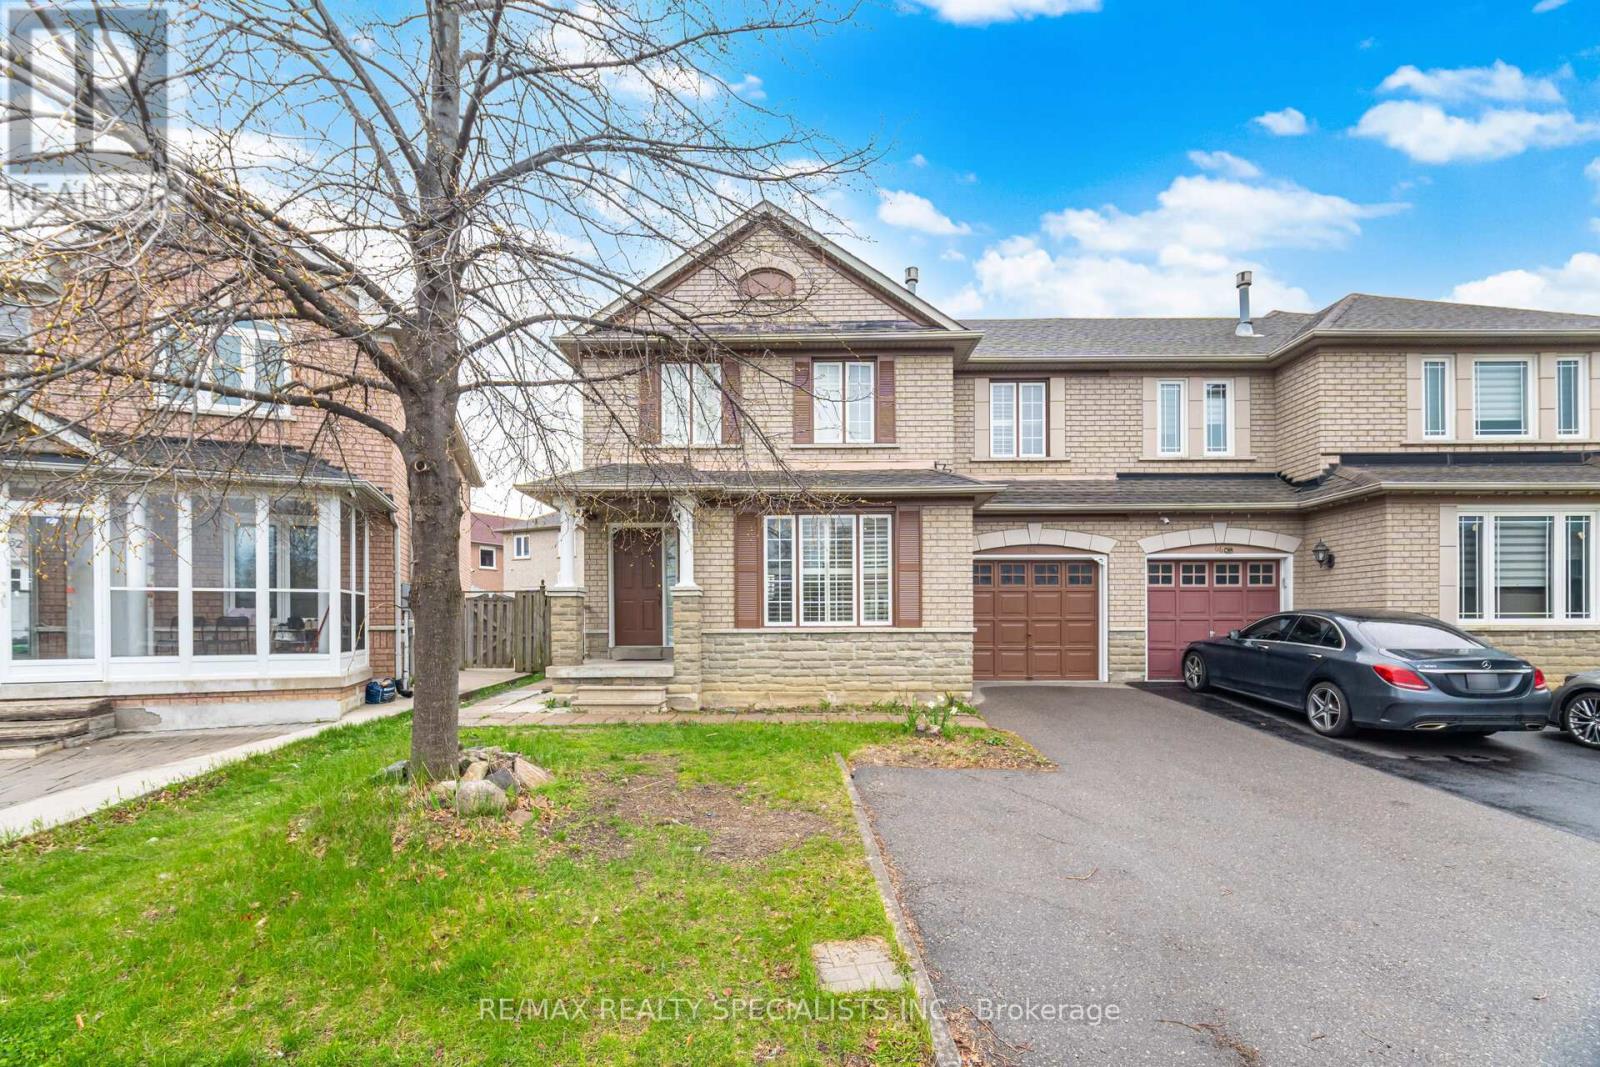
Exceptional Location in prime Brampton - Perfectly positioned Semi Detached 3-bedroom, 3-washroom home features a Brand New Chef's Kitchen, Hardwood flooring and OakStairs Case, Elegant Crown Moulding, California shutters, Pot lights, and impressive curb appeal with large frontage. The professionally finished 2-bedrooms, 1-bathroom basement with separate entrance provides outstanding income of $1,600 per month. Main floor Offers Open Concep layout with large Living Room With Dining Area Opposite to LArge C-Shape Brand New Kitchen. Additional highlights include Roof replaced 2014. Walking distance to Gurudwara Guru Nanak Mission Centre, Trinity Common, Schools, and SaveMax Soccer Centre. Minutes to major Hwy 410. Your opportunity awaits in this highly sought-after location. (id:66779)
Rooms
| Bedroom | Basement | — |
| Bedroom | Basement | — |
Details
- Sewer
- Sanitary sewer
- Cooling
- Central air conditioning
- Heating
- Forced air, Natural gas
- List aor
- Toronto
- Stories
- 2
- Basement
- Finished, Separate entrance, N/A, N/A
- Flooring
- Laminate, Carpeted
- Appliances
- Washer, Refrigerator, Dishwasher, Stove, Dryer
- Directions
- Cross Streets: Bovaird & Great Lakes Dr. ** Directions: peter robertson dr.
- Fireplace
- Yes
- Lot features
- In-Law Suite
- Water source
- Municipal water
- Structure type
- House
- Parking features
- Garage
- Tax annual amount
- 5,000
- Exterior features
- Brick
- Foundation details
- Concrete
- Lot size dimensions
- 34 x 72.2 FT
- Bedrooms above grade
- 3
- Bedrooms below grade
- 2
- Property attached
- Yes
More in Brampton




The trademarks REALTOR®, REALTORS®, and the REALTOR® logo are controlled by The Canadian Real Estate Association (CREA) and identify real estate professionals who are members of CREA. The trademarks MLS®, Multiple Listing Service® and the associated logos are owned by CREA and identify the quality of services provided by real estate professionals who are members of CREA. Listing data is provided by the REALTOR.ca Data Distribution Facility (DDF®) and is deemed reliable but is not guaranteed accurate by CREA.