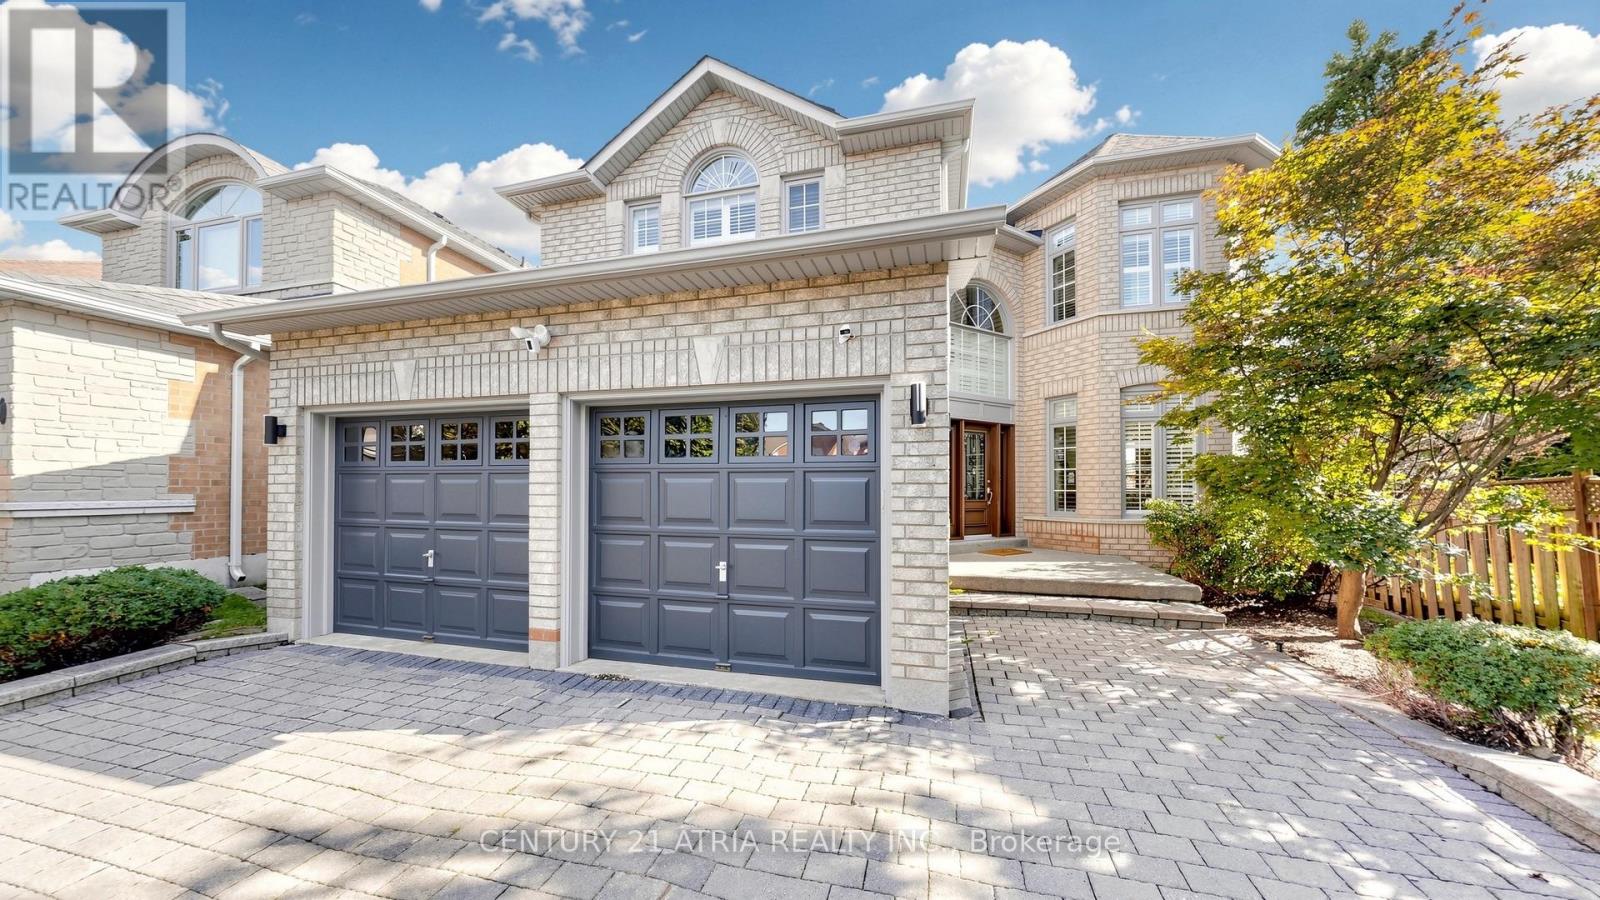
 1 / 25
64 ALPINE CRESCENT
Richmond Hill (Rouge Woods), Ontario, L4S1W1
$1,750,000
Bedrooms
4
Bathrooms
5
Parking
6
About this property
3,126 Sqft Home in Prime Richmond Hill Rouge Woods Area! 44 ft frontage x 151 ft deep lot (irregular) . Walking Distance to top Ranking Schools (Richmond Rose Public school & Bayview Secondary School) . Spacious 4 Bedroom home with 3 bathrooms on 2nd level. 5 washrooms in total. Office/library on Ground level. Finished Basement with 2 large recreation rooms & bathroom. Large kitchen with centre island & granite counter tops. Hardwood Floor & granite floors on the main level. Family Room With Gas Fireplace that Overlooks deep backyard. Upgraded front door. Upgraded California shutters on ground floor. Very Long interlocked Driveway with no side walk. Parking for 6 cars in total. Massive deck for entertaining. Excellent prime location Close to Highway 404, Highway 407, Go train station, Walmart, Mcdonalds, Freshco supermarket, Restaurants & Parks. (id:66779)
Open houses
- 2026-09-1914:00:00.00 – 16:00:00.00
- 2026-09-2014:00:00.00 – 16:00:00.00
Rooms
| Living room | Main level | — |
| Recreational, Games room | Basement | — |
| Recreational, Games room | Basement | — |
| Dining room | Main level | — |
| Family room | Main level | — |
| Kitchen | Main level | — |
| Eating area | Main level | — |
| Office | Main level | — |
| Primary Bedroom | Second level | — |
| Bedroom 2 | Second level | — |
| Bedroom 3 | Second level | — |
| Bedroom 4 | Second level | — |
Details
- Sewer
- Sanitary sewer
- Cooling
- Central air conditioning
- Heating
- Forced air, Natural gas
- List aor
- Toronto
- Stories
- 2
- Basement
- Finished, N/A
- Flooring
- Hardwood, Carpeted
- Appliances
- Washer, Refrigerator, Dishwasher, Oven, Dryer, Cooktop, Hood Fan, Water Heater
- Directions
- Bayview / Major Mackenzie
- Fireplace
- Yes
- Lot features
- Irregular lot size
- Water source
- Municipal water
- Structure type
- House
- Fireplaces total
- 1
- Parking features
- Attached Garage, Garage
- Tax annual amount
- 9,146
- Exterior features
- Brick
- Foundation details
- Concrete
- Lot size dimensions
- 44.9 x 151.5 FT
- Zoning description
- Side: 130.69 Feet....Rear: 49.52 Feet
- Bedrooms above grade
- 4
- Property attached
- No
More in Richmond Hill

The trademarks REALTOR®, REALTORS®, and the REALTOR® logo are controlled by The Canadian Real Estate Association (CREA) and identify real estate professionals who are members of CREA. The trademarks MLS®, Multiple Listing Service® and the associated logos are owned by CREA and identify the quality of services provided by real estate professionals who are members of CREA. Listing data is provided by the REALTOR.ca Data Distribution Facility (DDF®) and is deemed reliable but is not guaranteed accurate by CREA.