 1 / 25
64 ALEXSIA Street
Hamilton, Ontario, L9B0L1
$1,199,900
Bedrooms
4
Bathrooms
4
Living area
2,686 square feet
Parking
4
Year built
2025
About this property
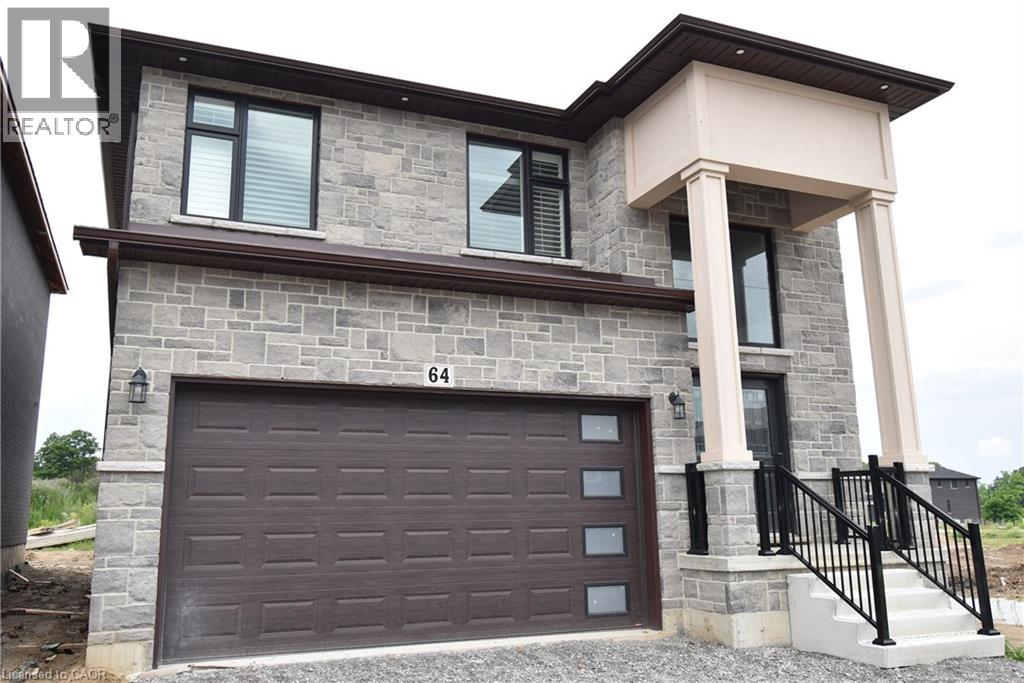
BRAND NEW! Builders inventory home loaded with upgrades and available for immediate occupancy. 4 Bedrooms, 3.5 bathrooms. 9' ceiling heights on the main floor. 8' ceiling heights on the second floor. Loaded with upgrades including raised 8'6 basement. Stained oak staircase. Granite throughout including the kitchen backsplash. Beautiful dark wood kitchen cabinets. Elegant dark hardwood flooring throughout. Built in wall unit and half wall with cabinets and granite top. All brick side side and back elevations with stone frontage. Large format tiling including 24x48 on main floor. Upgraded light with 20 added pot lights. PRICE IS AFTER REBATE (id:66779)
Rooms
| 3pc Bathroom | Second level | 6'5'' x 7'2'' |
| 4pc Bathroom | Second level | 7'6'' x 8'6'' |
| 5pc Ensuite bath | Second level | 9'0'' x 13'2'' |
| Bedroom | Second level | 11'2'' x 12'8'' |
| Bedroom | Second level | 11'4'' x 12'4'' |
| Bedroom | Second level | 11'4'' x 12'8'' |
| Primary Bedroom | Second level | 14'2'' x 15'0'' |
| 2pc Bathroom | Main level | 6'2'' x 5'5'' |
| Living room | Main level | 15'3'' x 27'4'' |
| Dining room | Main level | 12'5'' x 12'0'' |
| Kitchen | Main level | 13'2'' x 16'5'' |
Details
- Sewer
- Municipal sewage system
- Cooling
- Central air conditioning
- Heating
- Forced air, Natural gas
- List aor
- Cornerstone
- Stories
- 2
- Basement
- Unfinished, Full
- Utilities
- Natural Gas, Electricity, Telephone
- Year built
- 2,025
- Appliances
- Window Coverings
- Directions
- South on W5th. Turn right on Dunlop, Left on Alexsia.
- Fireplace
- No
- Lot features
- Conservation/green belt
- Water source
- Municipal water
- Structure type
- House
- Parking features
- Attached Garage, Open
- Tax annual amount
- 1
- Exterior features
- Concrete, Stone, Stucco, Shingles, Brick Veneer
- Community features
- School Bus, Community Centre
- Foundation details
- Poured Concrete
- Zoning description
- R-4
- Bedrooms above grade
- 4
- Bedrooms below grade
- 0
- Property attached
- No
- Above grade finished area
- 2,686
- Below grade finished area
- 0
More in Hamilton

The trademarks REALTOR®, REALTORS®, and the REALTOR® logo are controlled by The Canadian Real Estate Association (CREA) and identify real estate professionals who are members of CREA. The trademarks MLS®, Multiple Listing Service® and the associated logos are owned by CREA and identify the quality of services provided by real estate professionals who are members of CREA. Listing data is provided by the REALTOR.ca Data Distribution Facility (DDF®) and is deemed reliable but is not guaranteed accurate by CREA.