 1 / 12
64 - 60 FAIRWOOD CIRCLE
Brampton (Sandringham-Wellington), Ontario, L6R0Y6
Price on request
Bedrooms
2
Bathrooms
3
Parking
2
About this property
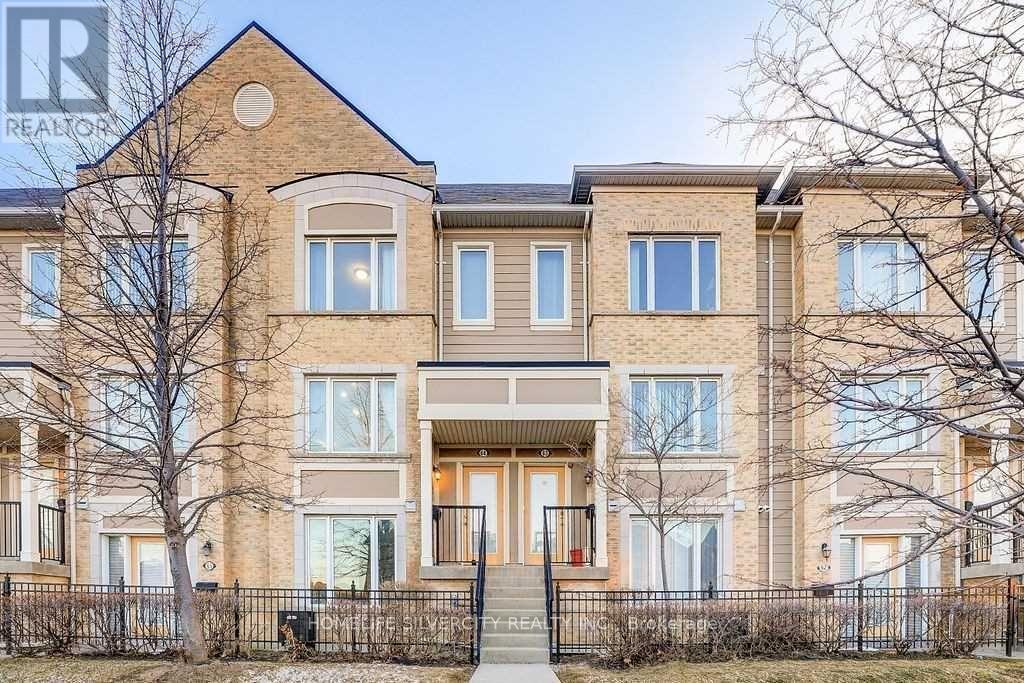
Welcome To 60 Fairwood Circle, Unit #64! ***2 Parking***. Open Concept Living & Dining Room Feat. Large Window & Pot Lights. Upgraded Kitchen Feat Quartz Countertops, Stainless Steel Appliances, Huge Island Seating 4 & Walk Out To A Sizeable Terrace. Upstairs You Will Find Both Bedrooms W/ Large W/I Closets + Ensuite Bathrooms And Laundry In The Hall. Unit Comes W/ 1 Garage Parking + 1 Outdoor Parking Space. Enter From The Garage Or The Front Entrance. Fronting Onto Open Space w/ No Homes Infront, Enjoy Exceptional Privacy & Natural Light From Both Northern & Southern Exposure. All Existing Appliances. Tenant pays all utilities. Current Tenant leaving end of October. The Unit Will Be Deep Cleaned, And All Necessary Repairs Will Be Duly Addressed Prior To Occupancy.Pictures are from the previous listing. (id:66779)
Rooms
| Dining room | Main level | — |
| Kitchen | Main level | — |
| Primary Bedroom | Second level | — |
| Bedroom 2 | Second level | — |
Details
- Cooling
- Central air conditioning
- Heating
- Forced air, Natural gas
- List aor
- Toronto
- Basement
- None
- Flooring
- Carpeted
- Appliances
- Washer, Refrigerator, Dishwasher, Stove, Dryer, Microwave, Hood Fan, Window Coverings, Garage door opener remote(s)
- Directions
- Cross Streets: Bramlea and Sandalwood Pkwy. ** Directions: North of Sandalwood Facing Bramalea.
- Fireplace
- No
- Structure type
- Row / Townhouse
- Association name
- Andrews Management Inc.
- Parking features
- Garage
- Exterior features
- Brick
- Community features
- Pets Allowed With Restrictions
- Bedrooms above grade
- 2
- Property attached
- Yes
More in Brampton

The trademarks REALTOR®, REALTORS®, and the REALTOR® logo are controlled by The Canadian Real Estate Association (CREA) and identify real estate professionals who are members of CREA. The trademarks MLS®, Multiple Listing Service® and the associated logos are owned by CREA and identify the quality of services provided by real estate professionals who are members of CREA. Listing data is provided by the REALTOR.ca Data Distribution Facility (DDF®) and is deemed reliable but is not guaranteed accurate by CREA.