 1 / 24
64 - 300 ALEX GARDNER CIRCLE
Aurora (Aurora Heights), Ontario, L4G3G5
$764,900
Bedrooms
3
Bathrooms
3
Parking
1
About this property
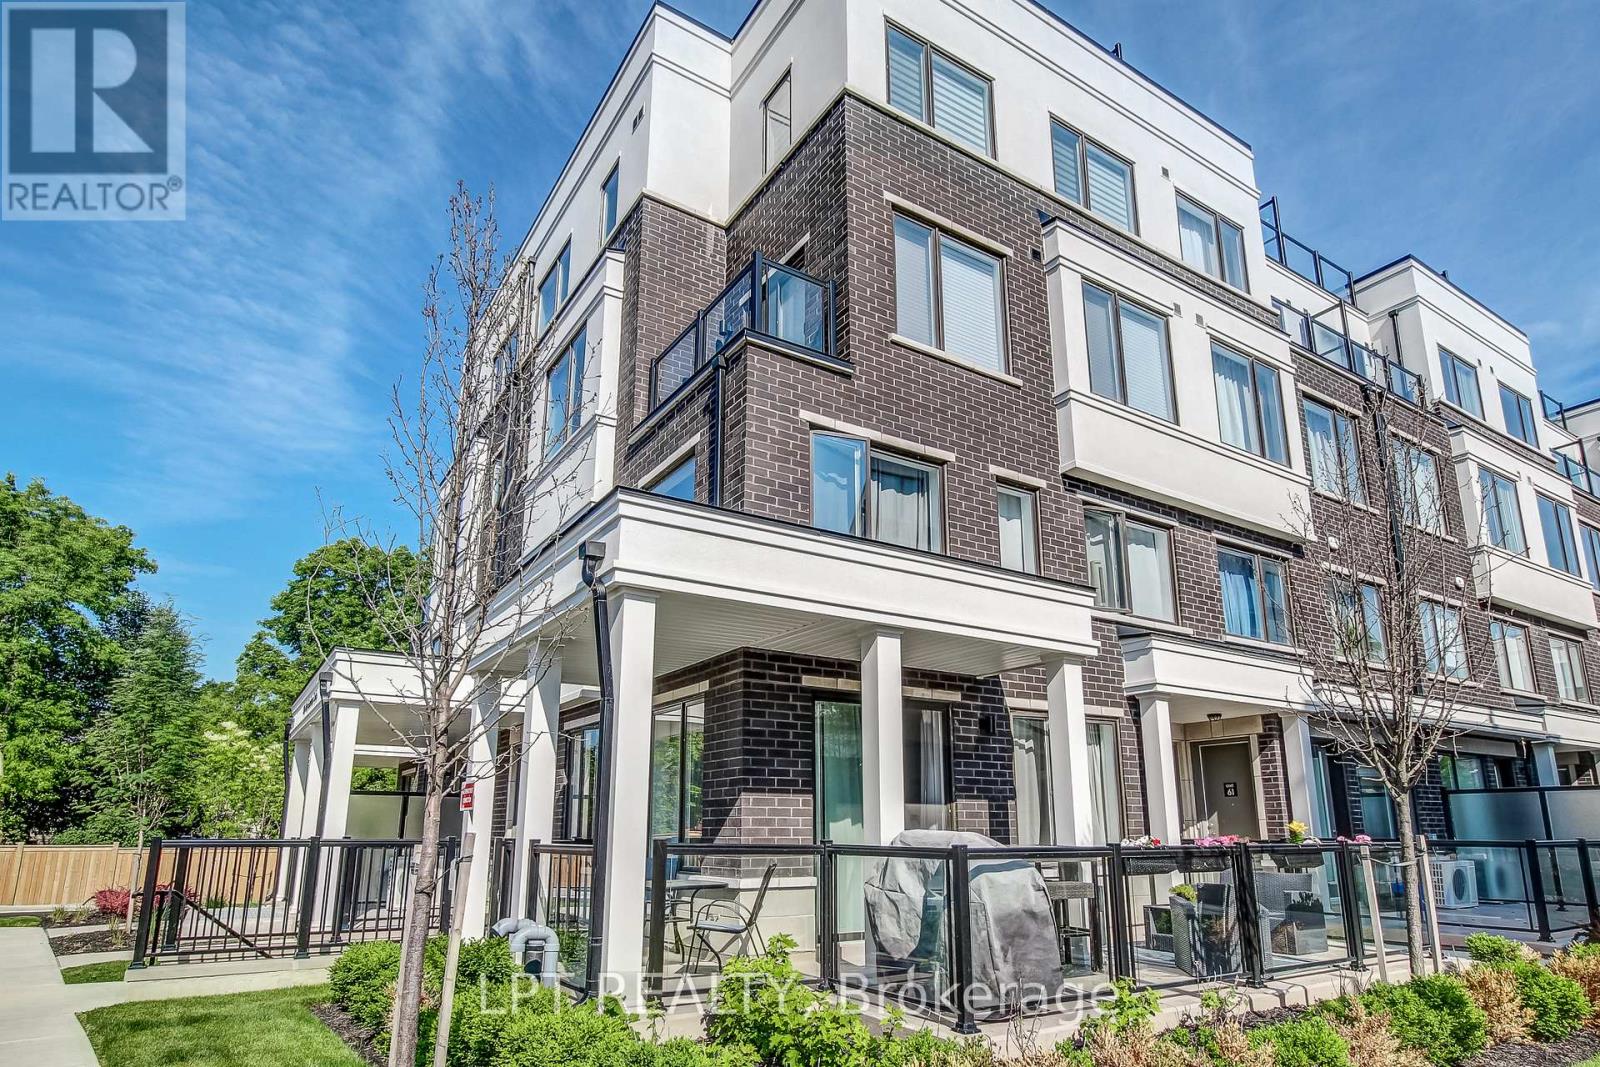
Truly impressive! One of the best-appointed units at Times Village in the heart of Downtown Aurora, boasting over $35K in upgrades and approximately 1,560 sq ft of thoughtfully designed interior space. This stunning, bright, sun-filled SE-facing home features an open-concept main floor with a sleek modern kitchen, smooth ceilings throughout, stained oak stairs, and quality window coverings and light fixtures, all the hallmarks of refined, move-in-ready living.The showstopper is the expansive approx. 400 sq ft private rooftop terrace, complete with a gas BBQ hook-up and sweeping corner views, an entertainer's dream and a rare find. With three generously sized bedrooms, one prime underground parking spot, and a large storage locker, every practical need is met in style. Steps to Yonge Street, Downtown Aurora's shops, restaurants, parks, and schools, with the Aurora GO Train just 1 km away, commuting couldn't be easier. A must-see opportunity for buyers seeking low-maintenance lifestyle living without sacrificing space, quality, or location. BONUS: 1 YEAR WARRANTY ON ALL HOUSEHOLD APPLIANCES IS INCLUDED FOR YOUR PEACE OF MIND! (id:66779)
Rooms
| Living room | Main level | — |
| Dining room | Main level | — |
| Kitchen | Main level | — |
| Primary Bedroom | Second level | — |
| Bedroom 2 | Second level | — |
| Bedroom 3 | Second level | — |
Details
- Cooling
- Central air conditioning
- Heating
- Forced air, Natural gas
- List aor
- Toronto
- Basement
- None
- Flooring
- Laminate
- Appliances
- Washer, Refrigerator, Dishwasher, Stove, Range, Dryer, Microwave, Window Coverings, Water Heater
- Directions
- Yonge St & Wellington St W
- Fireplace
- No
- Structure type
- Row / Townhouse
- Association fee
- 479.65
- Association name
- First Service Residential
- Parking features
- Garage, Underground
- Tax annual amount
- 4,501.23
- Building features
- Storage - Locker
- Exterior features
- Concrete, Brick
- Community features
- Pets Allowed With Restrictions
- Bedrooms above grade
- 3
- Property attached
- Yes
- Association fee includes
- Common Area Maintenance, Insurance, Parking
- Association fee frequency
- Monthly
More in Aurora




The trademarks REALTOR®, REALTORS®, and the REALTOR® logo are controlled by The Canadian Real Estate Association (CREA) and identify real estate professionals who are members of CREA. The trademarks MLS®, Multiple Listing Service® and the associated logos are owned by CREA and identify the quality of services provided by real estate professionals who are members of CREA. Listing data is provided by the REALTOR.ca Data Distribution Facility (DDF®) and is deemed reliable but is not guaranteed accurate by CREA.